
1212 N Fitch Mountain RoadHealdsburg, CA 95448
Mortgage Calculator
Monthly Payment (Est.)
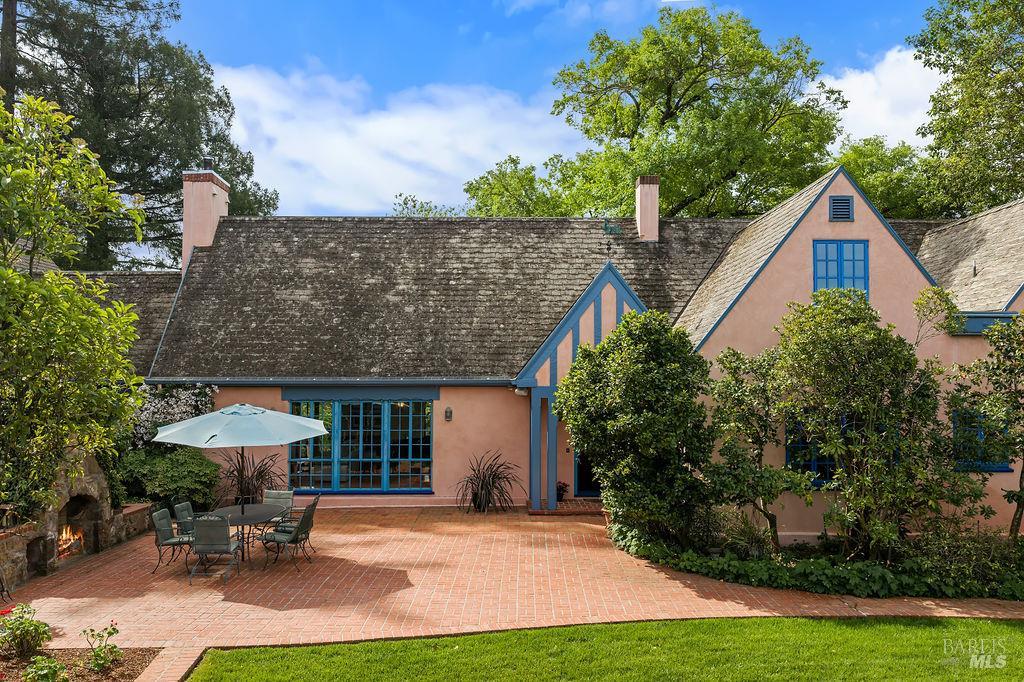
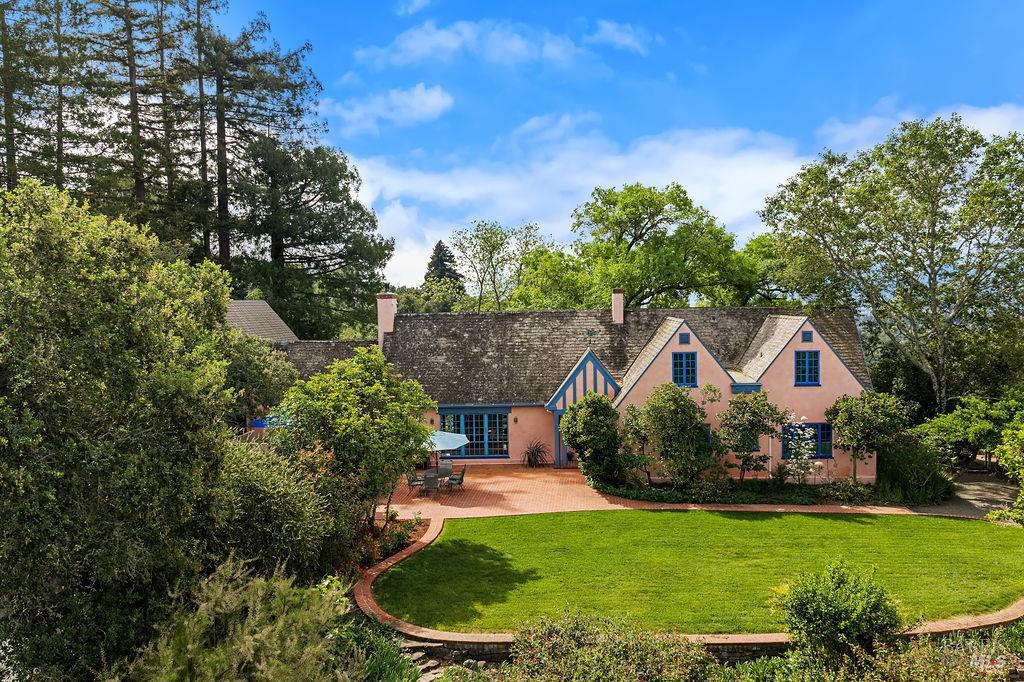
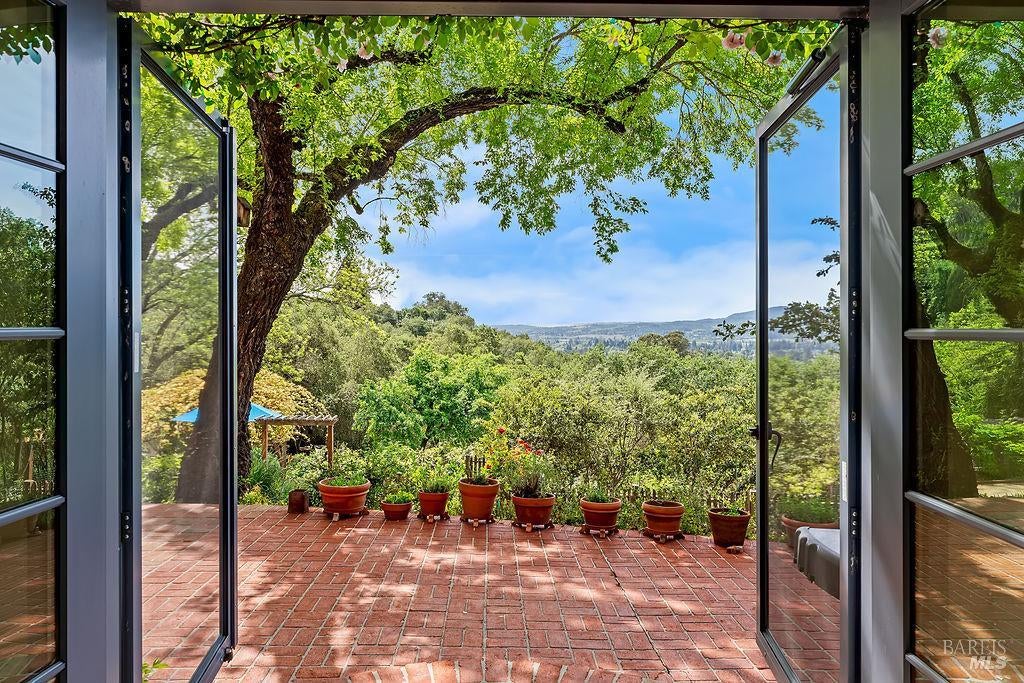
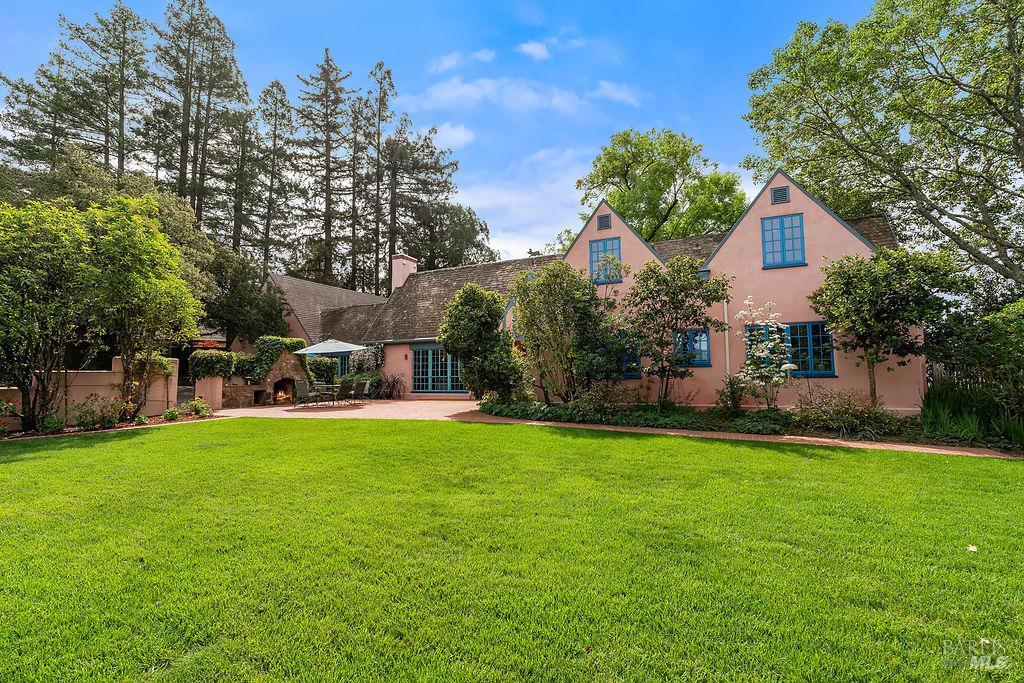
Enter an interest rate to see your estimated monthly payment.A Rare Canvas with Expansive Views and Ultimate Privacy on Fitch Mountain. This is a one of a kind opportunity within the town of Healdsburg. Situated on almost an acre lot, 1212 N Fitch Mountain Road is the ultimate foundation for a legacy estate. Drawing directly from the understated elegance of renowned British architect C.F.A. Voysey, this 3,298 sq. ft. main residence and 814 sf one-bedroom ADU have been meticulously restored and expanded over three decades by the founding principal of AXIA Architects. With exacting sympathy for Voysey's signature aesthetic. Divided lite steel windows are strategically placed on at least two sides of every living space, saturating the interiors with natural light and framing picturesque views from every vantage point. The interior details serve as a gallery of artisan craftsmanship, from the living room beams featuring a hand-painted poppy motif to a curated collection of lighting including Italian pendants and handmade sconces. The kitchen has hand-painted Italian wildflower tiles, while both bathrooms feature premium McIntyre tiles with traditional trim. The primary bedroom opens to stunning views, lush garden back patio. Spacious primary bathroom with tub, walk-in shower and double sinks. There is an ensuite guest bedroom downstairs. Upstairs are three enchanting bedrooms featuring built-in bookshelves and cabinets plus a full bathroom. The residence is bookended by stunning vistas: a southern terrace overlooks Healdsburg and the Russian River Valley, while the north patio, complete with fireplace and fishpond, looks over a spacious lawn to Alexander Valley and the Mayacama Mountains. Surrounded by a curated garden paradise with fruit trees, a vegetable garden, and rose gardens along with a petanque court and multiple outdoor dining spaces, the property is a private sanctuary just minutes to The Plaza and easy access to the Fitch Mountain park and trails and the dog park. The zoning accommodates a pool and pool house and several expansion options. This is the foundation for your wine country home. SEE VIDEO at end of FACTS and FEATURES
| 4 weeks ago | Listing updated with changes from the MLS | |
| 2 months ago | Price changed to $3,195,000 | |
| 8 months ago | Listing first seen on site |

Listing information is provided by Participants of the Bay Area Real Estate Information Services, Inc. MLS. IDX information is provided exclusively for personal, non-commercial use, and may not be used for any purpose other than to identify prospective properties consumers may be interested in purchasing. Information is deemed reliable but not guaranteed. Copyright 2026, Bay Area Real Estate Information Services, Inc. MLS.
Last checked: 2026-11-18 05:11 PM UTC