Your search results

Properties

Save
Ask
Tour
Hide
Share
$439,000
369 Days On Site

13035 Anderson Road
Lower Lake, CA 95457

For Sale|Manufactured Home|Active
3
Beds
2
Total Baths
2
Full Baths
1,933
SqFt
$227
/SqFt
2014
Built
County:
Lake
Listing courtesy of Anna Macomber of Luxe Places International Realty
13035 Anderson Road13035 Anderson Road13035 Anderson Road13035 Anderson Road
Save
Ask
Tour
Hide
Share

Mortgage Calculator

Monthly Payment (Est.)

Enter an interest rate to see your estimated monthly payment.
Calculator powered by Showcase IDX, a Constellation1 Company. Copyright ©2026 Information is deemed reliable but not guaranteed.

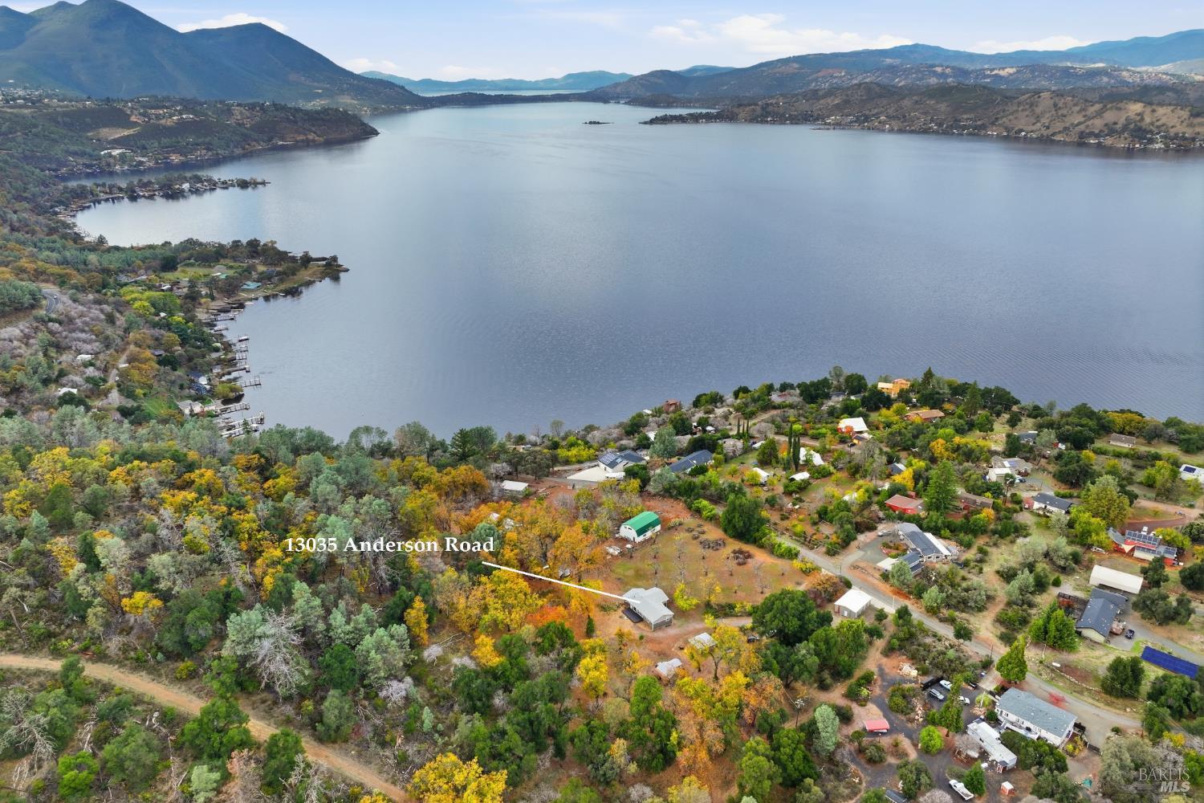
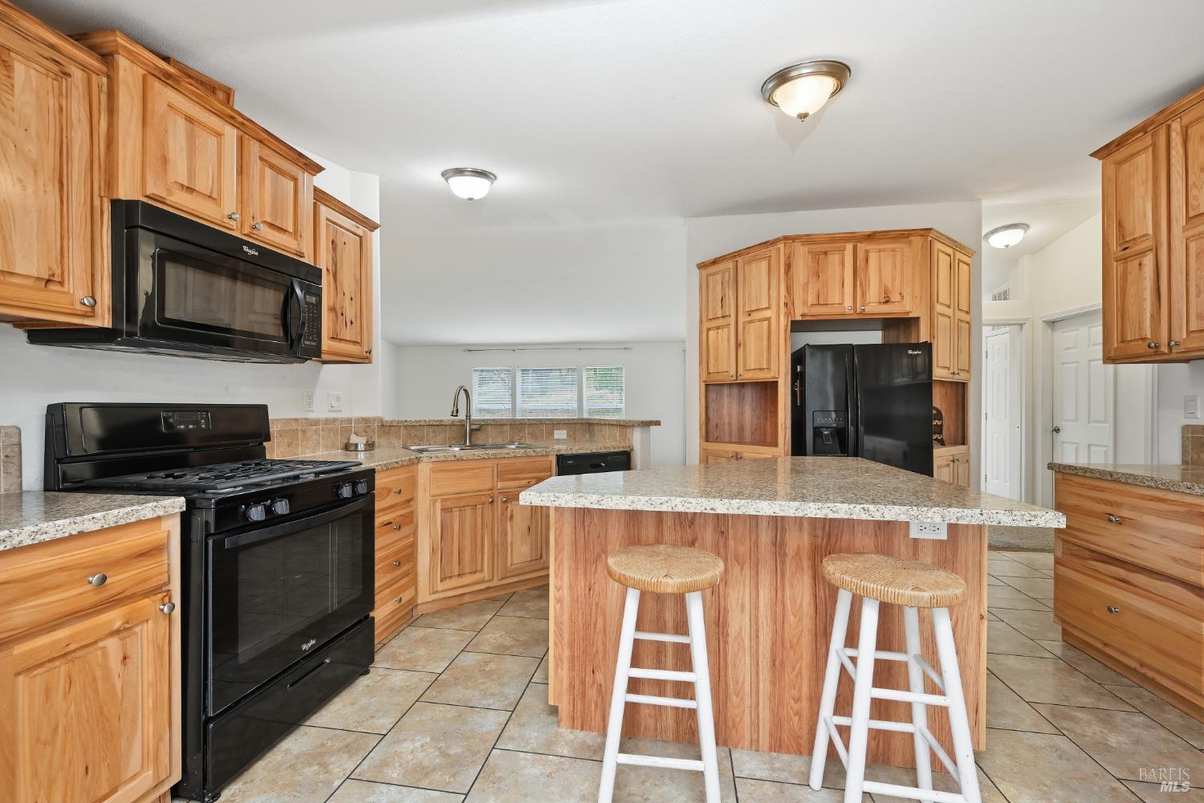
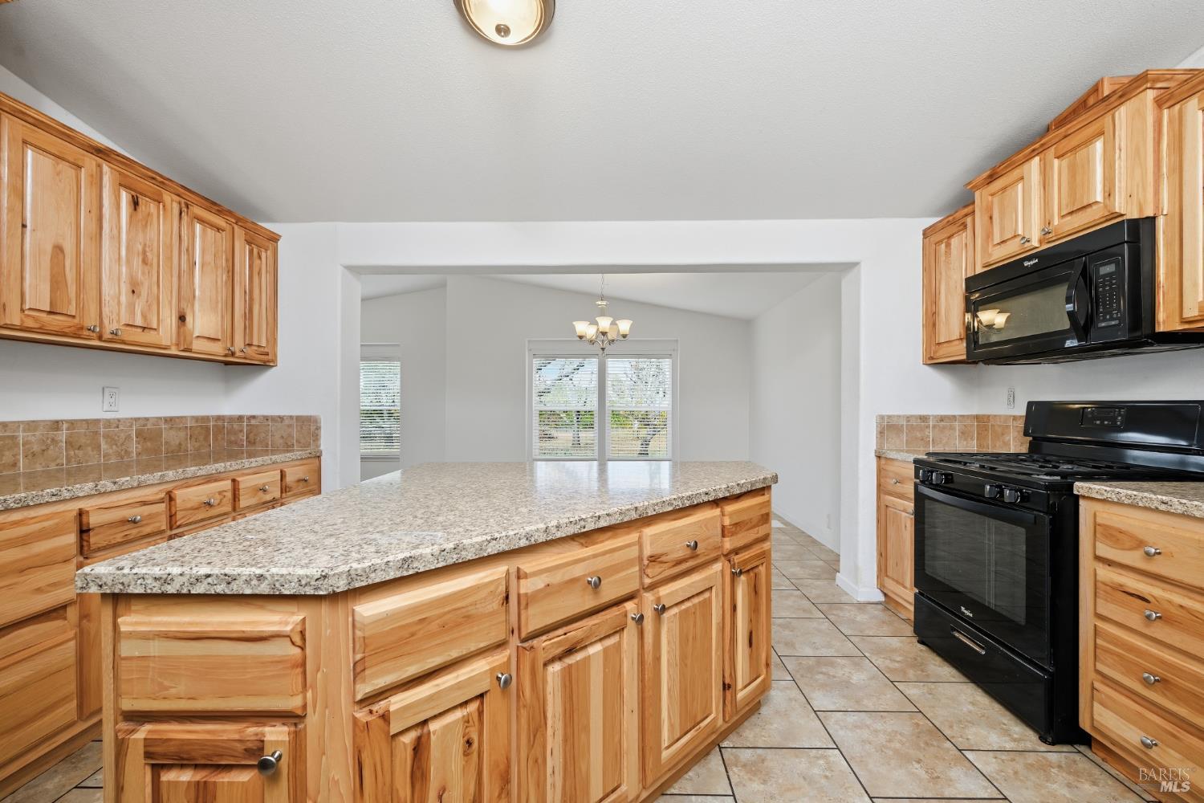
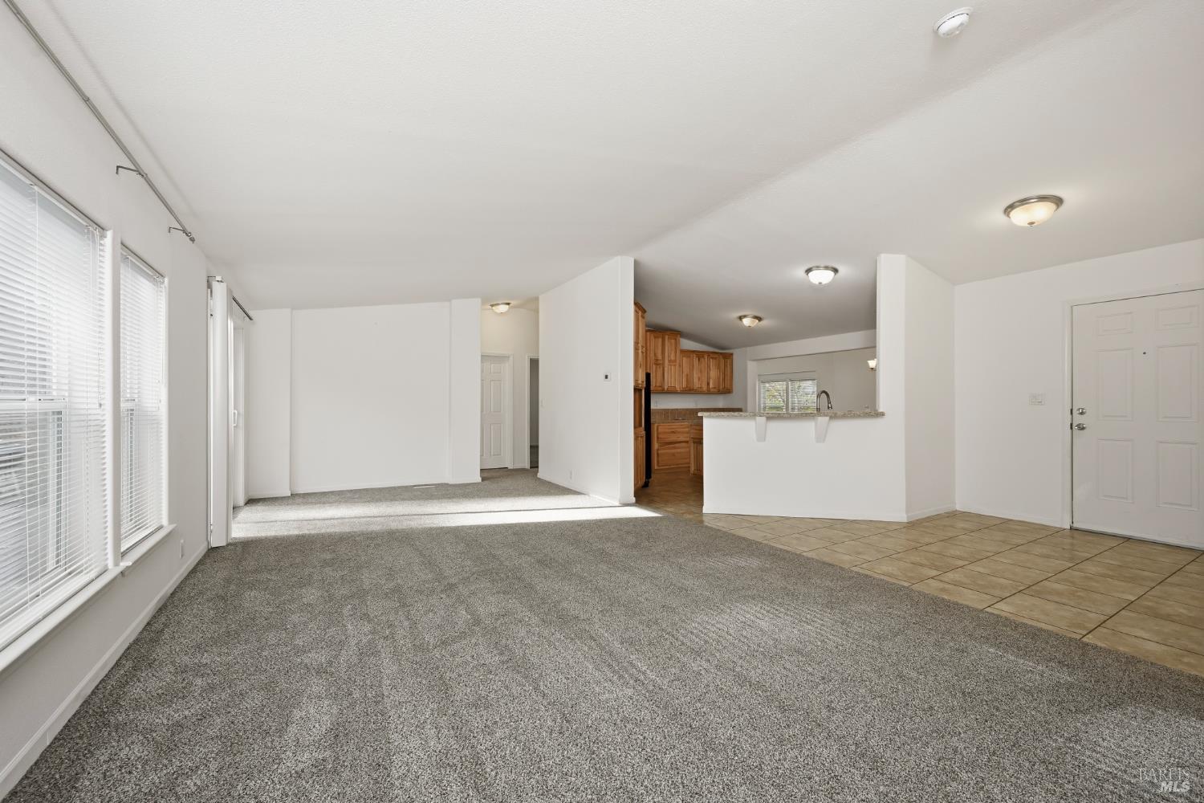
Smply Sweet and Spacious in Jago Bay. Turn key like new 1933 sq.ft. 3 bedroom 2 bath home on private 3.9 acres randomly framed by lovely trees including small walnut orchard. A kitchen a cook will love with hickory cabinets, upgraded appliances and beautiful laminate counters. Large family/dining room plus living room with room for formal dining if desired. Private master suite with walk in closet and big bright bathroom with walk in shower and deep tub to warm up and relax in. 2x6 walls, custom windows' upgraded insulation, architectural shingles on 4/12 pitched roof with 12 eaves. Cal Wildfire Package 7A and all subfloors are plywood. This manufactured home has construction upgrades making it a well designed, quality built home. Detached garage and separate hobby shop.

Save
Ask
Tour
Hide
Share
Listing Snapshot
Price 
$439,000
Days On Site 
369 Days
Bedrooms 
3
Inside Area (SqFt) 
1,933 sqft
Total Baths 
2
Full Baths 
2
Partial Baths 
N/A
Lot Size 
3.97 Acres
Year Built 
2014
MLS Number 
326018698
Status 
Active
Property Tax 
N/A
HOA/Condo/Coop Fees 
N/A
Sq Ft Source 
N/A
Friends & Family
Recent Activity
4 days agoListing updated with changes from the MLS
2 months agoStatus changed to Active
6 months agoPrice changed to $439,000
a year agoListing first seen on site
General Features
Acres 
3.97
Cross Street 
Point Lakeview
Garage 
Yes
Garage Spaces 
2
Land Lease 
No
Levels 
One
Parking 
DetachedGarage Door OpenerGarage Faces Front
Parking Spaces 
4
Property Condition 
Updated/Remodeled
Property Sub Type 
Manufactured Home
Security 
Carbon Monoxide Detector(s)Smoke Detector(s)
Sewer 
Septic Tank
Style 
See Remarks
Utilities 
Cable Available
Water Source 
Private
Interior Features
Appliances 
DishwasherDisposalFree-Standing Gas RangeIce MakerMicrowave
Basement 
None
Cooling 
Central AirHeat Pump
Flooring 
CarpetTileVinyl
Heating 
ElectricHeat Pump
Interior 
Cathedral Ceiling(s)Kitchen IslandLaminate CountersPantryDouble VanityMaster DownstairsWalk-In Closet(s)
Laundry Features 
Inside
Window Features 
Double Pane WindowsScreensSkylight(s)
Bathroom 1 
Description - Tub w/Shower Over
Dining Room 
Description - Dining/Family Combo
Family Room 
Description - Cathedral/Vaulted,Deck Attached,Great Room
Kitchen 
Description - Kitchen Island,Laminate Counters,Pantry Closet,Skylight(s)
Living Room 
Description - Cathedral/Vaulted,Deck Attached
Master Bathroom 
Description - Double Vanity,Shower Stall(s),Tub
Master Bedroom 
Description - Ground Floor,Walk-In Closet(s)
Save
Ask
Tour
Hide
Share
Exterior Features
Construction Details 
Frame
Exterior 
Garden
Fencing 
None
Lot Features 
Garden
Other Structures 
Workshop
Patio And Porch 
Front PorchPorchDeck
Roof 
Composition
View 
LakeMountain(s)
Waterview 
LakeMountain(s)
Windows/Doors 
Double Pane WindowsScreensSkylight(s)
Community Features
MLS Area 
Lake County
School District 
Lake
Schools
School District
Lake
Elementary School
Unknown
Middle School
Unknown
High School
Unknown
Listing courtesy of Anna Macomber of Luxe Places International Realty


Listing information is provided by Participants of the Bay Area Real Estate Information Services, Inc. MLS. IDX information is provided exclusively for personal, non-commercial use, and may not be used for any purpose other than to identify prospective properties consumers may be interested in purchasing. Information is deemed reliable but not guaranteed. Copyright 2026, Bay Area Real Estate Information Services, Inc. MLS.
Last checked: 2026-11-19 02:24 AM UTC

Neighborhood & Commute
Source: Walkscore
Disclosure: Community information and market data powered by Constellation Data Labs. Information is deemed reliable but not guaranteed.
Save
Ask
Tour
Hide
Share

Compare Listings