Your search results

Properties

Save
Ask
Tour
Hide
Share
$785,000
260 Days On Site

6535 Highland Springs Road
Lakeport, CA 95453

For Sale|Single Family Residence|Active
4
Beds
3
Total Baths
3
Full Baths
4,005
SqFt
$196
/SqFt
1985
Built
County:
Lake
Listing courtesy of Wendy Fambrini of Country Air Properties
6535 Highland Springs Road6535 Highland Springs Road6535 Highland Springs Road6535 Highland Springs Road
Save
Ask
Tour
Hide
Share

Mortgage Calculator

Monthly Payment (Est.)

Enter an interest rate to see your estimated monthly payment.
Calculator powered by Showcase IDX, a Constellation1 Company. Copyright ©2026 Information is deemed reliable but not guaranteed.

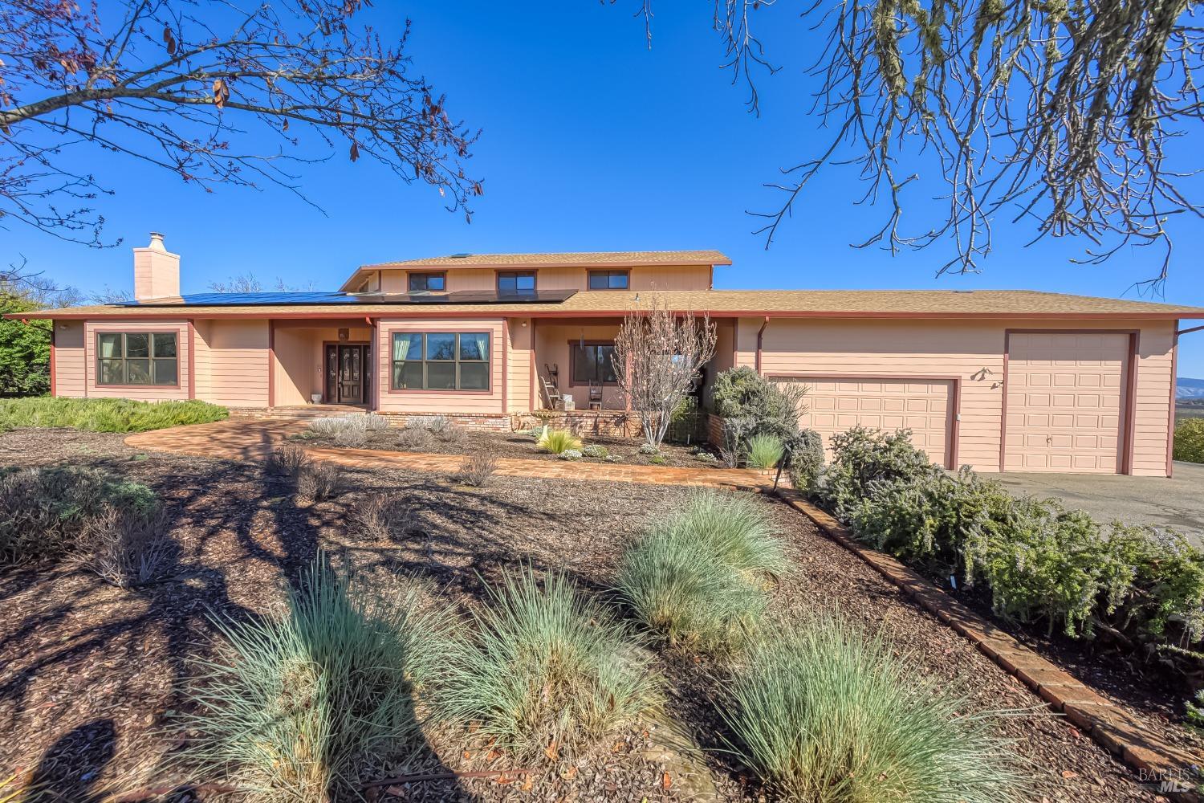
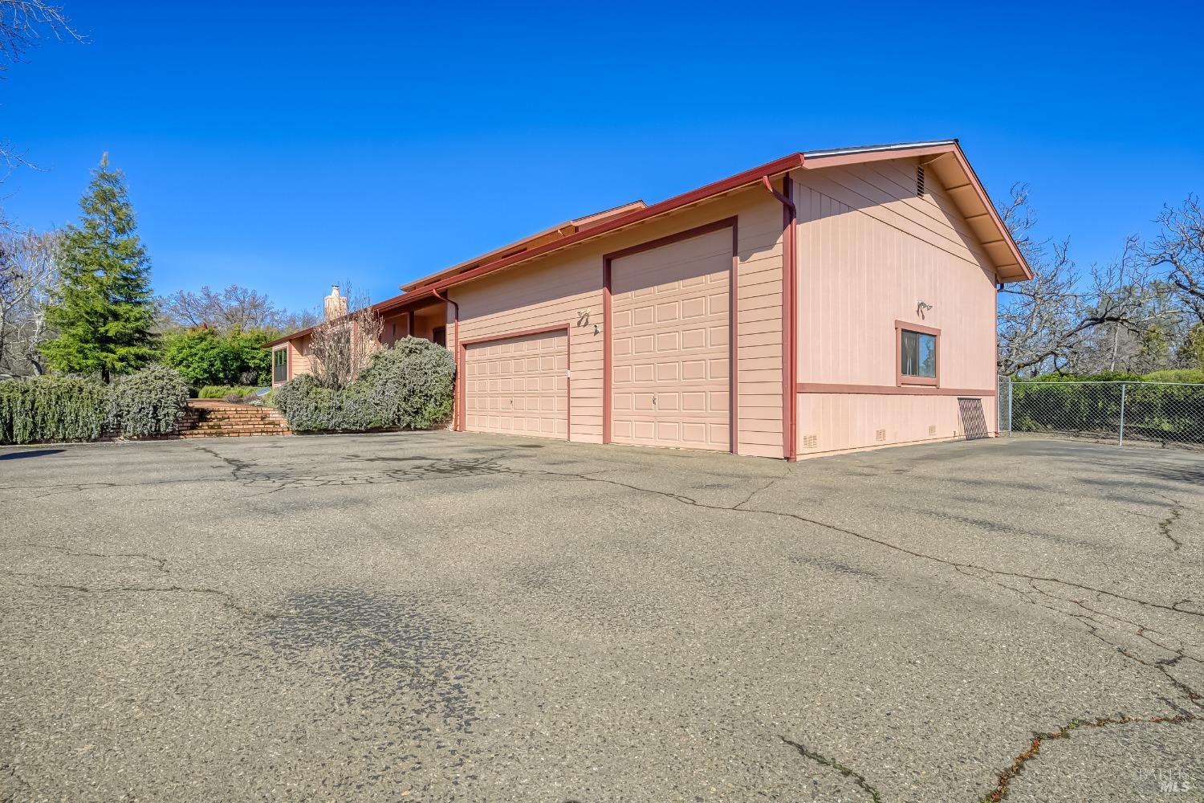
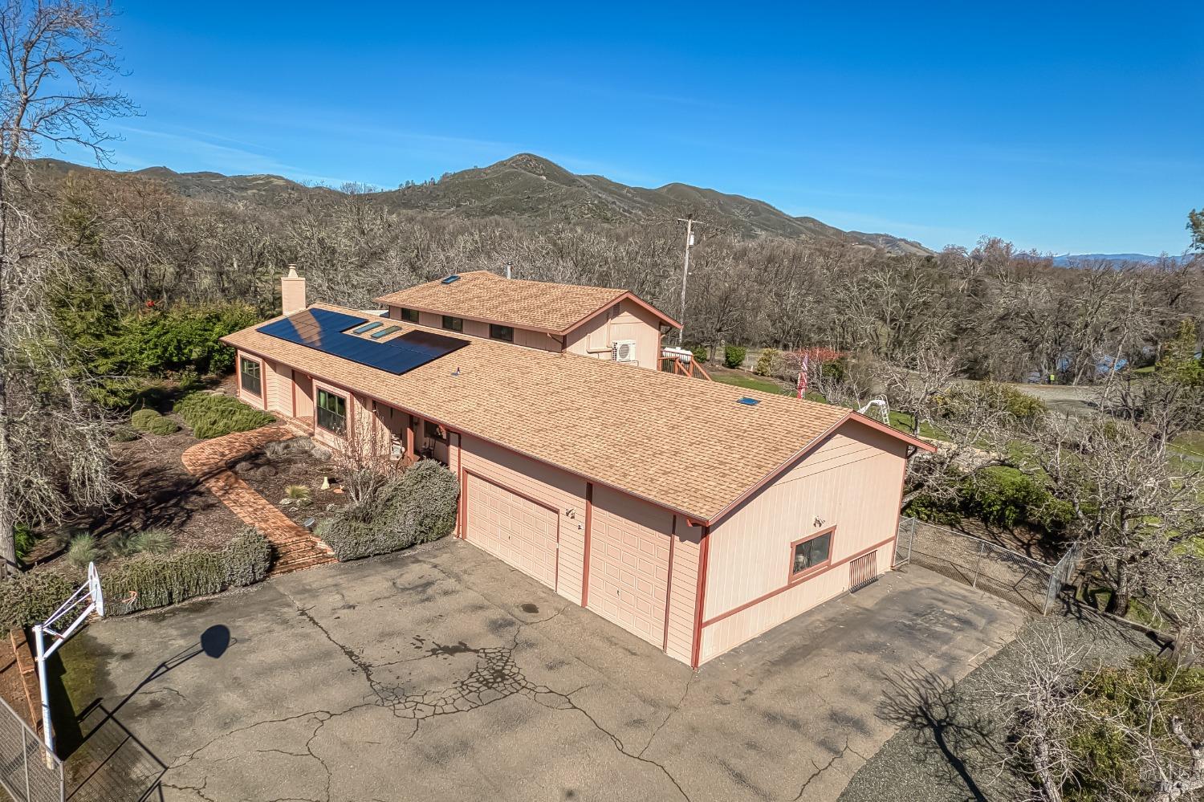
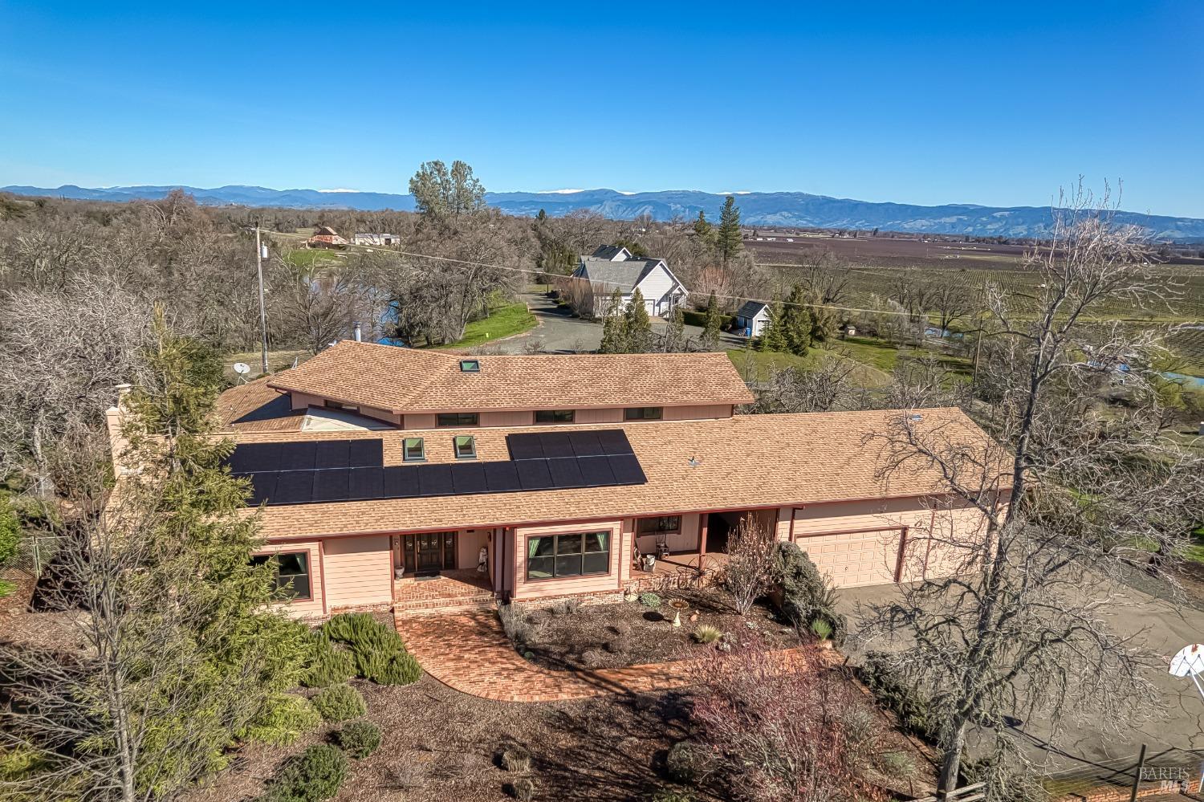
First time on market, custom built home. Located on Highland Springs Rd on almost an acre is this 4005 sqft home with 2 car garage as well as attached RV garage. Home has formal dining room, family room, living room, 4 large bedrooms and 3 bathrooms and office. With a fireplace and wood burning stove along with 6 mini splits there are plenty of choices for comfort. Owned solar will keep the power bills manageable. The home has a well for water. There is also a backup generator in case of power outage. For outside comfort and entertaining, there is a newer updated multi level deck leading to a beautiful private pool with slide and diving board, overlooking Lakeport with views of Clearlake and vineyards. This is a must see home perfect for a large family or vacation home!!

Save
Ask
Tour
Hide
Share
Listing Snapshot
Price 
$785,000
Days On Site 
260 Days
Bedrooms 
4
Inside Area (SqFt) 
4,005 sqft
Total Baths 
3
Full Baths 
3
Partial Baths 
N/A
Lot Size 
0.84 Acres
Year Built 
1985
MLS Number 
326016812
Status 
Active
Property Tax 
N/A
HOA/Condo/Coop Fees 
N/A
Sq Ft Source 
Owner
Friends & Family
Recent Activity
4 weeks agoListing updated with changes from the MLS
4 weeks agoPrice changed to $785,000
9 months agoListing first seen on site
General Features
Acres 
0.84
Cross Street 
Hwy 29
Garage 
Yes
Garage Spaces 
3
Land Lease 
No
Levels 
Two
Parking 
EnclosedGarage Door OpenerPavedDrivewayShared Driveway
Parking Spaces 
5
Property Sub Type 
Single Family Residence
Security 
Security System OwnedClosed Circuit Camera(s)
Sewer 
Septic Tank
Special Circumstances 
Standard
Utilities 
Electricity Connected
Water Source 
PrivateWell
Interior Features
Appliances 
Built-In Electric OvenElectric Cooktop
Basement 
None
Cooling 
Ductless
Electric 
Energy Storage Device
Fireplace 
Yes
Fireplace Features 
Family RoomLiving RoomWood Burning
Fireplaces 
2
Flooring 
CarpetVinyl
Heating 
Ductless
Interior 
Double VanityMaster Downstairs
Laundry Features 
Inside
Dining Room 
Description - Formal Room
Living Room 
Description - Great Room
Master Bathroom 
Description - Double Vanity,Tile
Master Bedroom 
Description - Ground Floor
Save
Ask
Tour
Hide
Share
Exterior Features
Exterior 
BalconyUncovered Courtyard
Fencing 
Wood
Lot Features 
PrivateLandscaped
Patio And Porch 
Deck
Pool Features 
See RemarksPrivate
Private Pool 
Yes
Roof 
Shingle
View 
LakeMountain(s)Vineyard
Waterview 
LakeMountain(s)Vineyard
Community Features
MLS Area 
Lake County
Listing courtesy of Wendy Fambrini of Country Air Properties


Listing information is provided by Participants of the Bay Area Real Estate Information Services, Inc. MLS. IDX information is provided exclusively for personal, non-commercial use, and may not be used for any purpose other than to identify prospective properties consumers may be interested in purchasing. Information is deemed reliable but not guaranteed. Copyright 2026, Bay Area Real Estate Information Services, Inc. MLS.
Last checked: 2026-11-19 02:14 AM UTC

Neighborhood & Commute
Source: Walkscore
Disclosure: Community information and market data powered by Constellation Data Labs. Information is deemed reliable but not guaranteed.
Save
Ask
Tour
Hide
Share

Compare Listings