
Save
Ask
Tour
Hide
$3,150,000
264 Days On Site
29 Forest DriveNapa, CA 94558
For Sale|Residential|Active
5
Beds
6
Total Baths
4
Full Baths
2
Partial Baths
4,762
SqFt
$661
/SqFt
1959
Built
County:
Napa
Listing courtesy of Sara Medina of Homestead Real Estate
Save
Ask
Tour
Hide
Mortgage Calculator
Monthly Payment (Est.)
Enter an interest rate to see your estimated monthly payment.Calculator powered by Showcase IDX, a Constellation1 Company. Copyright ©2026 Information is deemed reliable but not guaranteed.
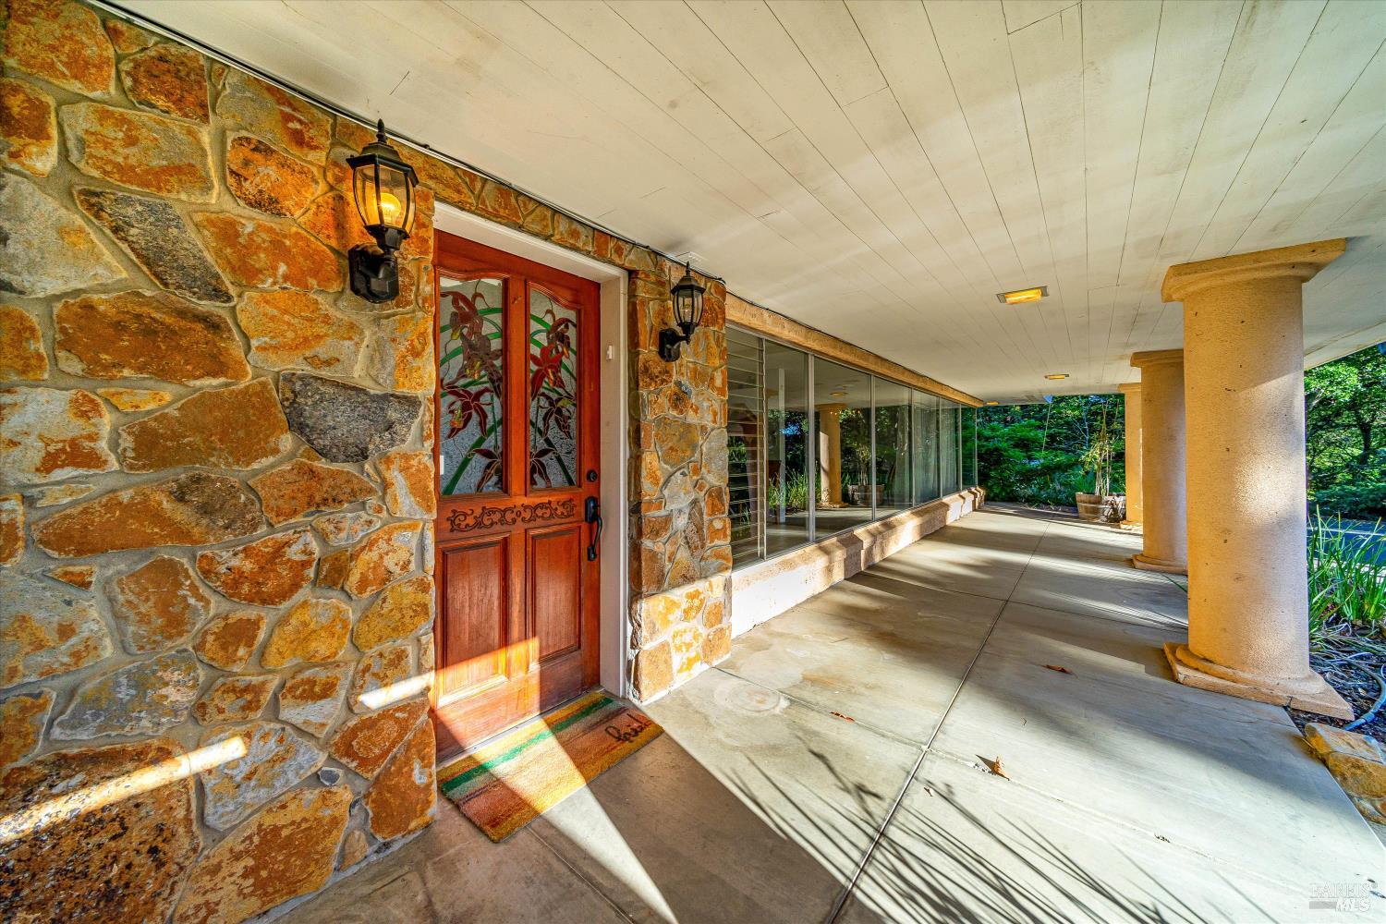
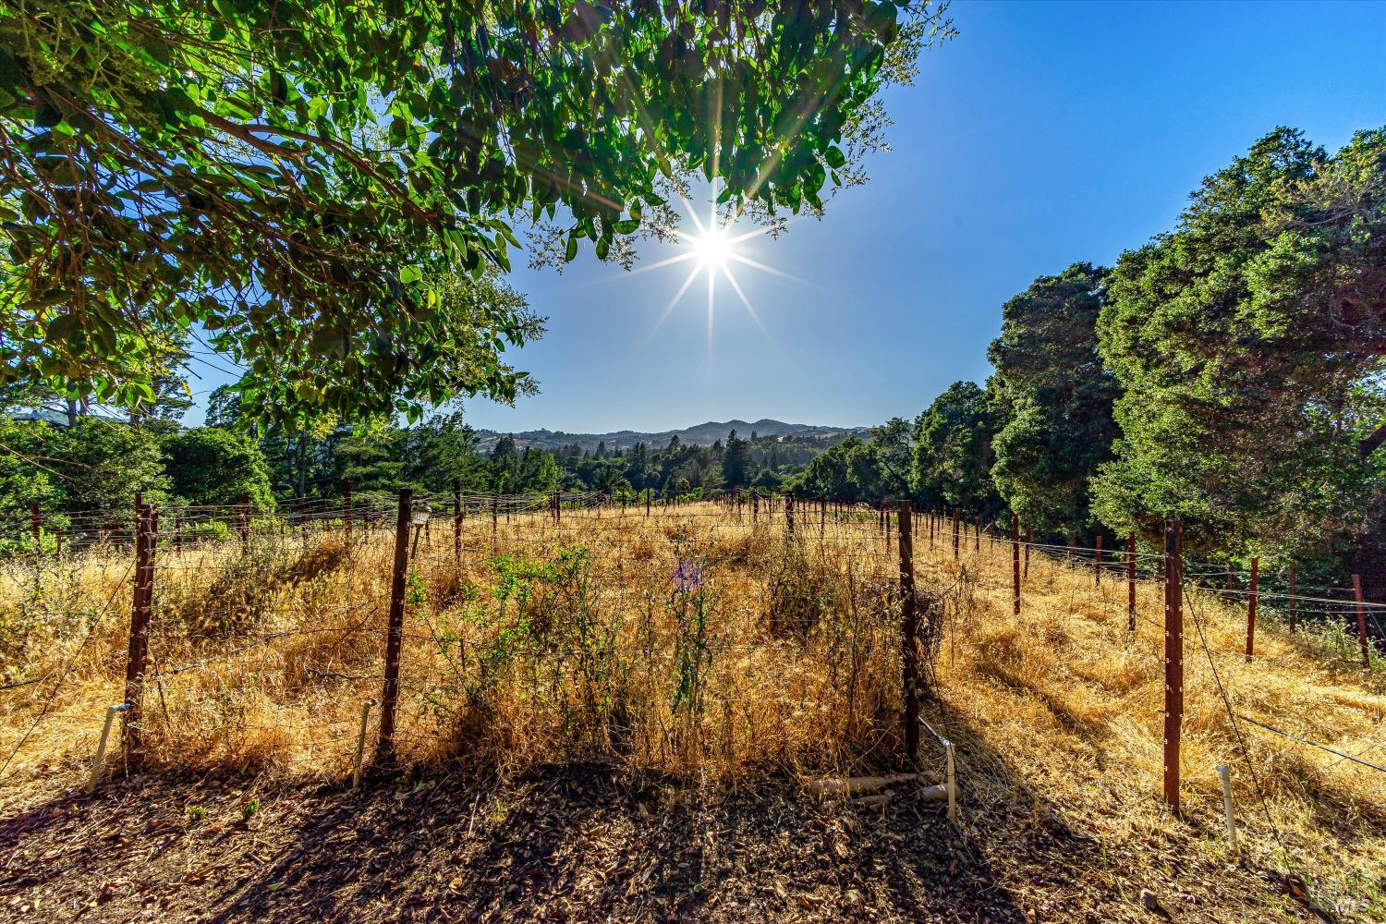
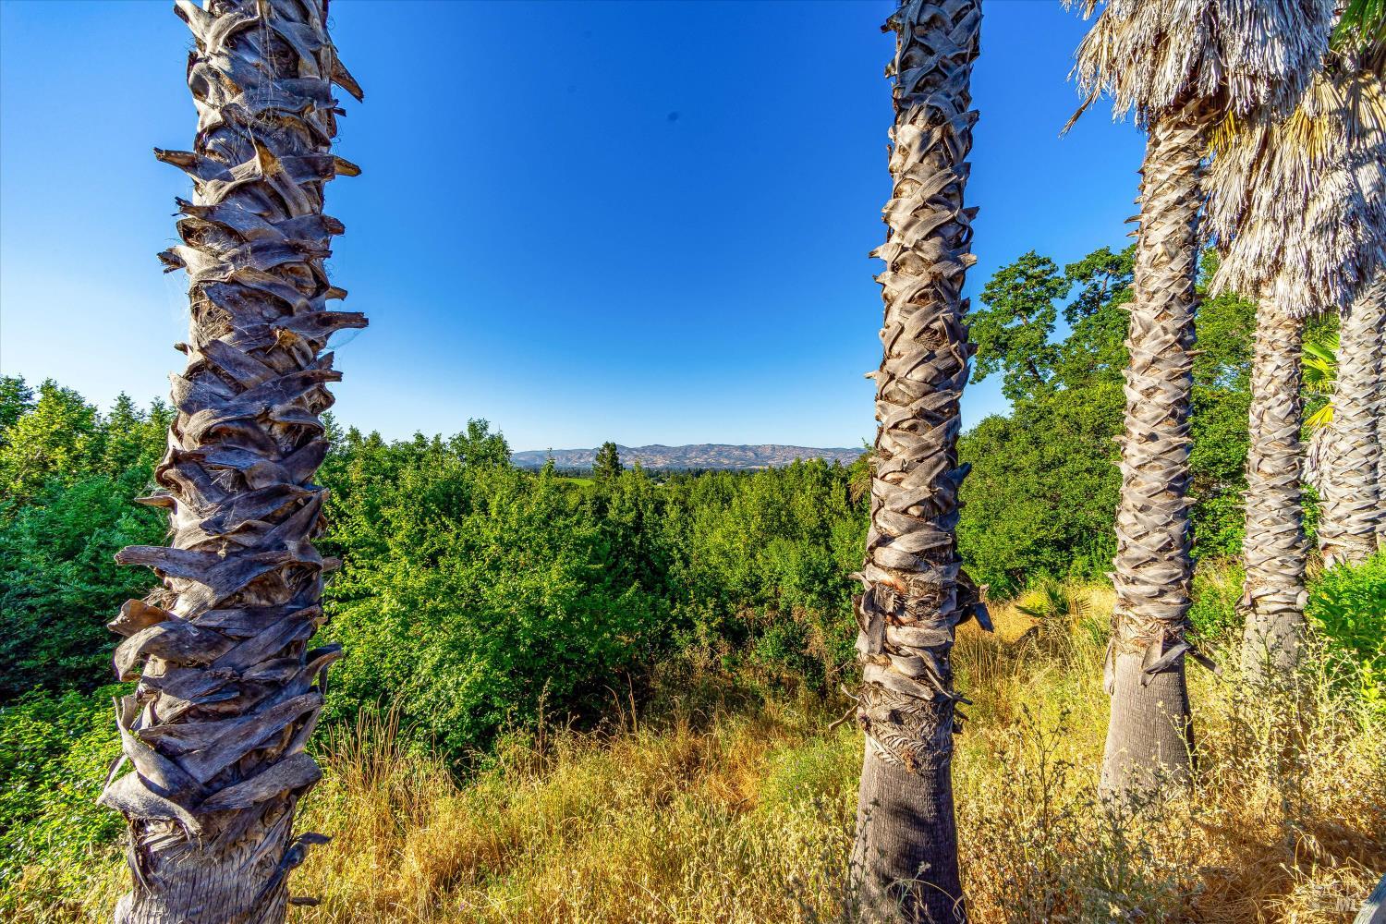
This rare offering presents a Uniques opportunity to own a 6 acre estate property within the City of Napa Limits. Ideal as a private Napa Valley retreat or an investment opportunity lot may be split in to 5 lots check with City. Long private driveway arriving at a secluded home. With Amazing views of Napa. A rare chance to own Acreage, privacy and potential in the heart of Napa Valley. Buyer to verify all development possibilities.
Save
Ask
Tour
Hide
Listing Snapshot
Price
$3,150,000
Days On Site
264 Days
Bedrooms
5
Inside Area (SqFt)
4,762 sqft
Total Baths
6
Full Baths
4
Partial Baths
2
Lot Size
6 Acres
Year Built
1959
MLS Number
326015727
Status
Active
Property Tax
N/A
HOA/Condo/Coop Fees
N/A
Sq Ft Source
N/A
Friends & Family
Recent Activity
| 4 months ago | Listing updated with changes from the MLS | |
| 9 months ago | Listing first seen on site |
General Features
Acres
6
Cross Street
Redwood rd
Foundation
Slab
Garage
Yes
Garage Spaces
2
Land Lease
No
Levels
One
Parking
RV Access/ParkingSee RemarksGatedPavedDriveway
Parking Spaces
6
Sewer
Septic Tank
Special Circumstances
Standard
Style
Mediterranean
Utilities
Cable Connected
Water Source
Public
Interior Features
Appliances
Built-In Electric OvenBuilt-In RefrigeratorDishwasherDouble OvenGas Water HeaterMicrowave
Cooling
Central Air
Fireplace
Yes
Fireplaces
1
Flooring
Tile
Heating
CentralFireplace(s)
Interior
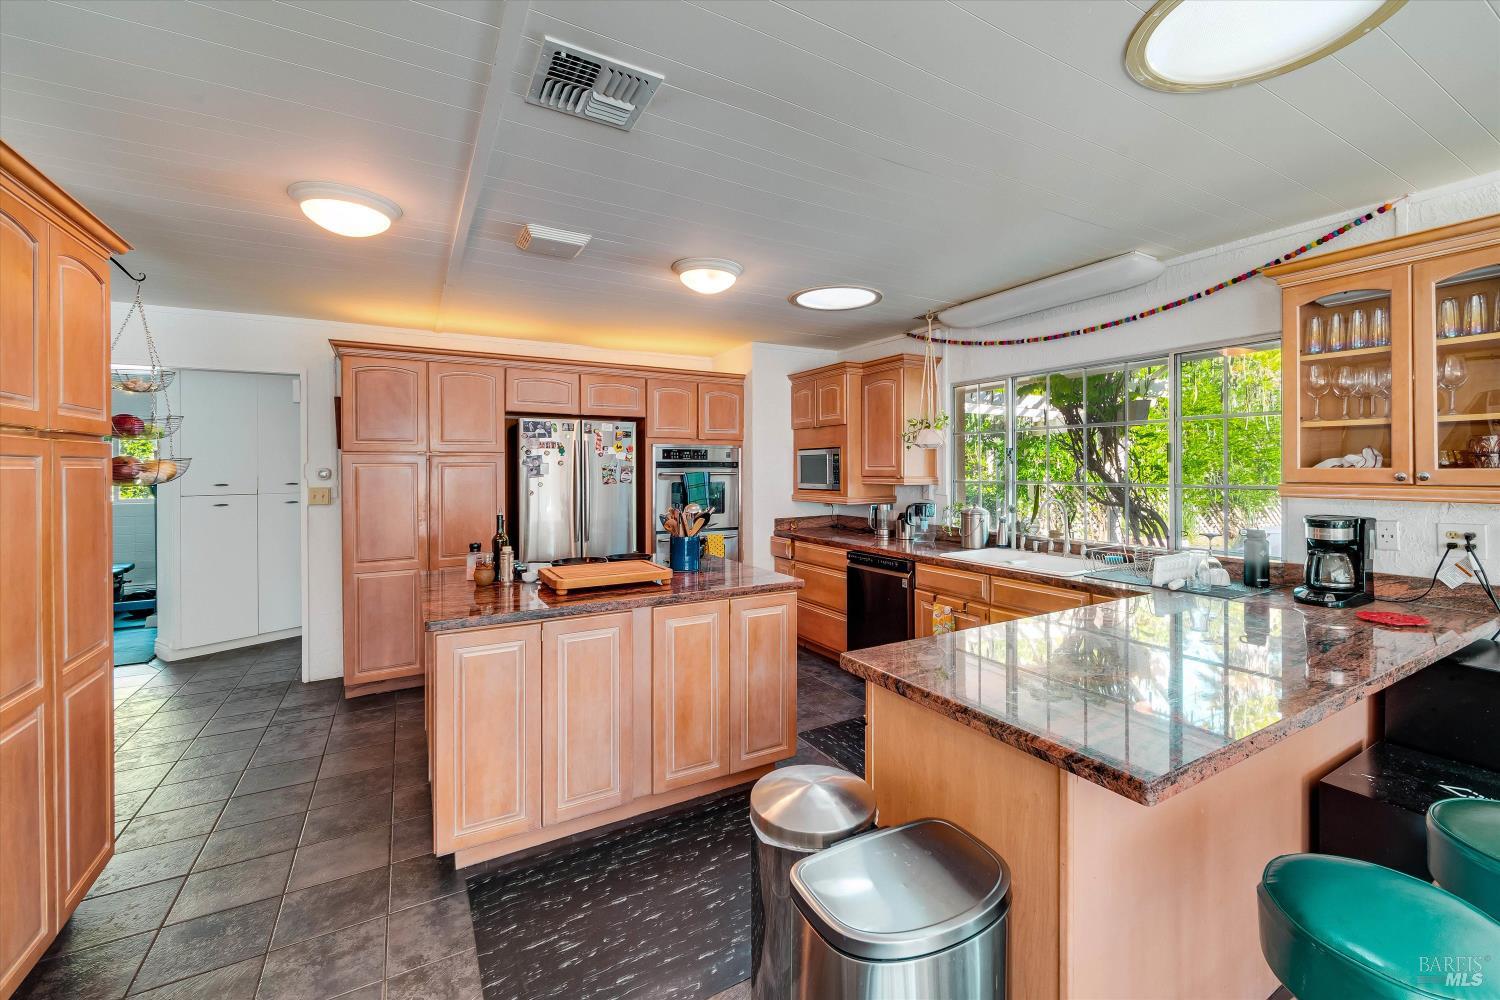
Cathedral Ceiling(s)Beamed CeilingsGranite CountersKitchen IslandPantrySoaking TubMaster DownstairsWalk-In Closet(s)
Laundry Features
Inside
Bathroom 1
Description - Shower Stall(s)
Dining Room
Description - Breakfast Nook,Dining/Family Combo,Formal Room
Family Room
Description - Great Room
Kitchen
Description - Breakfast Area,Ceramic Counter,Granite Counters,Kitchen Island,Pantry Closet
Living Room
Description - Cathedral/Vaulted,Great Room
Master Bathroom
Description - Shower Stall(s),Soaking Tub
Master Bedroom
Description - Closet,Ground Floor,Outside Access,Sitting Area,Walk-In Closet(s)
Save
Ask
Tour
Hide
Exterior Features
Construction Details
Stucco
Lot Features
Private
Patio And Porch
Front PorchPorchWrap Around
Pool Features
Private
Private Pool
Yes
Roof
Tar/Gravel
View
Mountain(s)Panoramic
Waterview
Mountain(s)Panoramic
Community Features
MLS Area
Napa
Listing courtesy of Sara Medina of Homestead Real Estate

Listing information is provided by Participants of the Bay Area Real Estate Information Services, Inc. MLS. IDX information is provided exclusively for personal, non-commercial use, and may not be used for any purpose other than to identify prospective properties consumers may be interested in purchasing. Information is deemed reliable but not guaranteed. Copyright 2026, Bay Area Real Estate Information Services, Inc. MLS.
Last checked: 2026-11-18 07:44 PM UTC
Listing information is provided by Participants of the Bay Area Real Estate Information Services, Inc. MLS. IDX information is provided exclusively for personal, non-commercial use, and may not be used for any purpose other than to identify prospective properties consumers may be interested in purchasing. Information is deemed reliable but not guaranteed. Copyright 2026, Bay Area Real Estate Information Services, Inc. MLS.
Last checked: 2026-11-18 07:44 PM UTC
Neighborhood & Commute
Source: Walkscore
Disclosure: Community information and market data powered by Constellation Data Labs. Information is deemed reliable but not guaranteed.
Save
Ask
Tour
Hide