Your search results

Properties

Save
Ask
Tour
Hide
Share
$3,280,000
288 Days On Site

5815 Bennett Valley Road
Santa Rosa, CA 95404

For Sale|Single Family Residence|Active
4
Beds
4
Total Baths
3
Full Baths
1
Partial Bath
3,600
SqFt
$911
/SqFt
1966
Built
County:
Sonoma
Listing courtesy of Craig Sikes of Golden Gate Sotheby's International Realty
5815 Bennett Valley Road5815 Bennett Valley Road5815 Bennett Valley Road5815 Bennett Valley Road
Save
Ask
Tour
Hide
Share

Mortgage Calculator

Monthly Payment (Est.)

Enter an interest rate to see your estimated monthly payment.
Calculator powered by Showcase IDX, a Constellation1 Company. Copyright ©2026 Information is deemed reliable but not guaranteed.

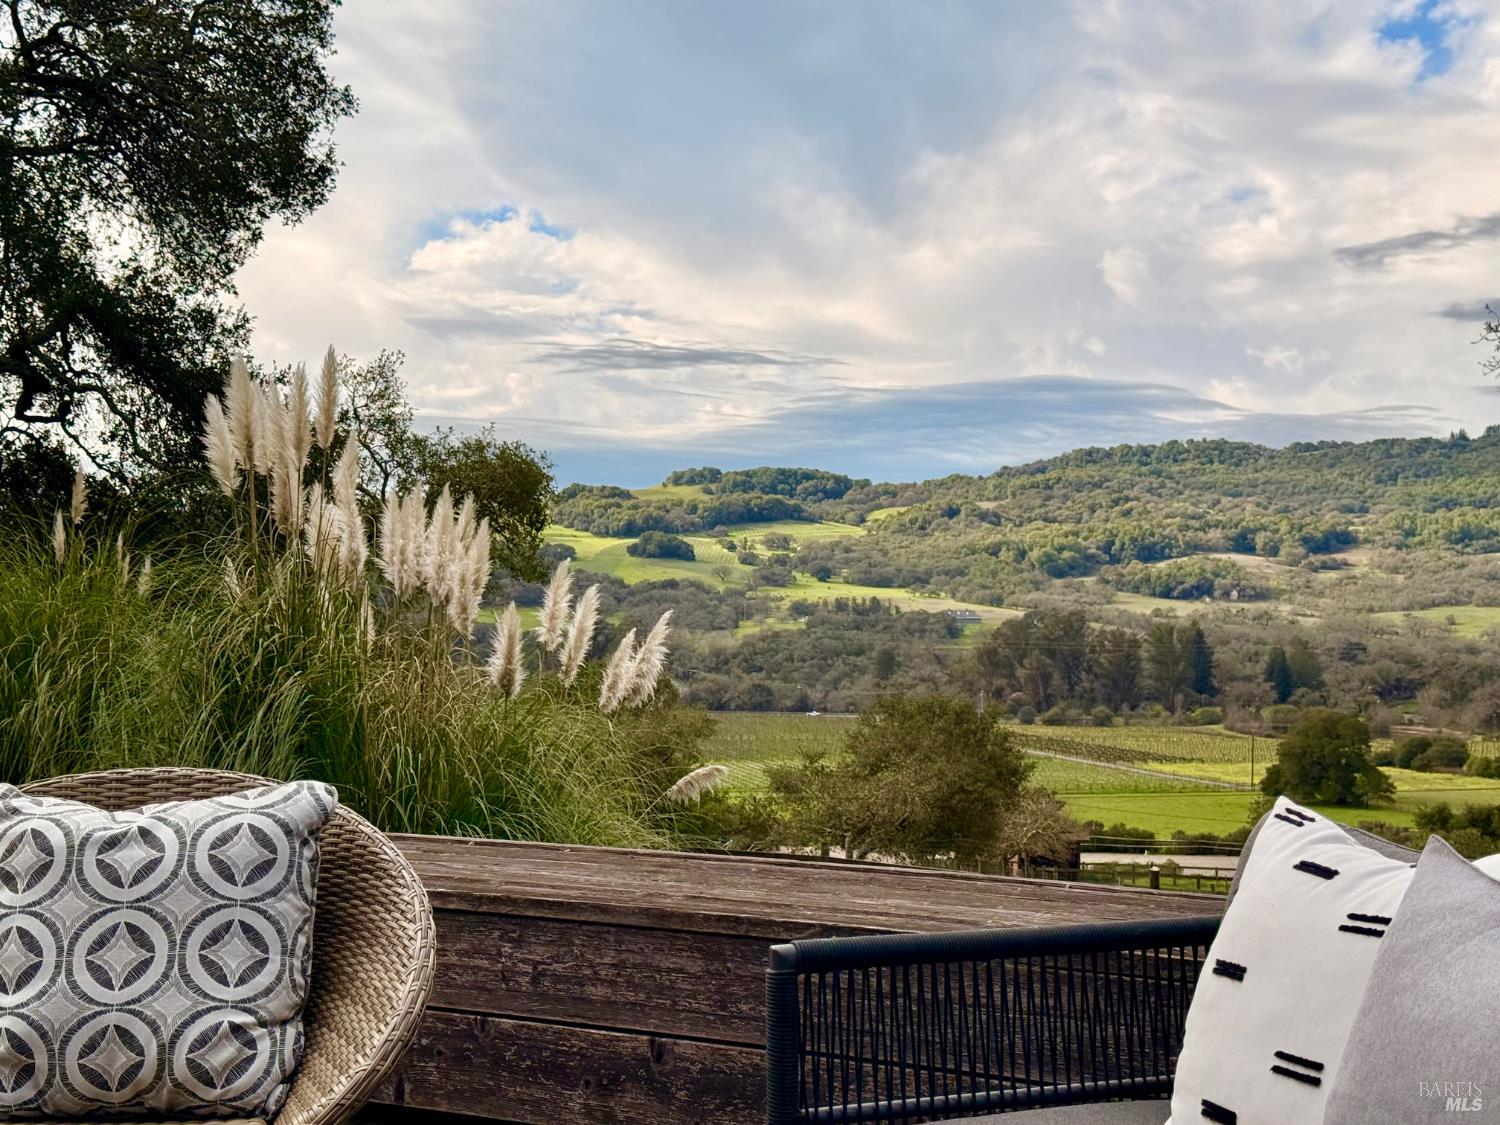
Gracefully oriented on 33 + acres in the heart of the breathtaking Bennett Valley, this mid-century contemporary gem was masterfully designed in the 60's and has recently undergone a refreshing transformation under the guidance of award-winning architect, Robert Zinkhan. The dramatic living room boasts soaring open beam ceilings, walls of glass that invite the outside in, a cozy fireplace, and elegant French glass doors that open to a picturesque terrace perfect for dining al fresco. The kitchen features state-of-the-art stainless-steel appliances, granite countertops and offers serene views of mature trees and landscaped gardens through its expansive glass walls. The family room is adorned with a whimsical round window, open beam ceiling, a large dual sided fireplace shared with the media room, and expansive sliding doors that beckon you out to enjoy the tranquil setting and pristine swimming pool. This home features four bedrooms, including two expansive primary suites. One of these luxurious primary bedrooms is perched in a separate pavilion, just a few steps from the main home. There's a stout 2,000 sqft+/- 4 stall horse barn with living quarters above which are quite charming. This secluded property, nestled at the end of a quiet country lane, offers unparalleled privacy! The majestic oak trees and sweeping valley views of distant vineyards and Jess Jackson's 1,100 acre Jackson park truly awe-inspiring. Other features of the property: caretaker cottage, engineered outdoor arena, separate 3 car garage & separate 3 car carport. There is an additional parcel for those who wish to create a family compound or to sell off a portion.

Save
Ask
Tour
Hide
Share
Listing Snapshot
Price 
$3,280,000
Days On Site 
288 Days
Bedrooms 
4
Inside Area (SqFt) 
3,600 sqft
Total Baths 
4
Full Baths 
3
Partial Baths 
1
Lot Size 
33.28 Acres
Year Built 
1966
MLS Number 
326008230
Status 
Active
Property Tax 
N/A
HOA/Condo/Coop Fees 
N/A
Sq Ft Source 
Appraiser
Friends & Family
Recent Activity
3 weeks agoListing updated with changes from the MLS
5 months agoPrice changed to $3,280,000
9 months agoListing first seen on site
General Features
Acres 
33.28
Carport 
3
Cross Street 
Grange Road
Direction Faces 
South
Foundation 
Slab
Garage 
Yes
Garage Spaces 
3
Land Lease 
No
Levels 
Multi/Split
Parking 
CoveredDetachedEnclosedSide By SideTandem
Parking Spaces 
20
Property Condition 
Updated/Remodeled
Property Sub Type 
Single Family Residence
Sewer 
Septic Tank
Special Circumstances 
Standard
Style 
ContemporaryMid-Century
Utilities 
Electricity Connected
Water Source 
PrivateWell
Interior Features
Appliances 
Built-In Gas RangeRange HoodMicrowave
Basement 
None
Cooling 
Ceiling Fan(s)
Fireplace 
Yes
Fireplace Features 
Double SidedFamily RoomLiving RoomMaster BedroomRaised Hearth
Fireplaces 
3
Flooring 
CarpetConcreteTile
Heating 
Fireplace(s)Propane
Interior 
Cathedral Ceiling(s)Beamed CeilingsGranite CountersWalk-In Closet(s)
Laundry Features 
Inside
Spa 
Yes
Window Features 
Skylight(s)
Dining Room 
Description - Breakfast Nook,Formal Area
Family Room 
Description - Cathedral/Vaulted,Deck Attached,Open Beam Ceiling,Skylight(s),View
Kitchen 
Description - Granite Counters,Skylight(s)
Living Room 
Description - Cathedral/Vaulted,Open Beam Ceiling,View
Master Bedroom 
Description - Outside Access,Walk-In Closet(s)
Save
Ask
Tour
Hide
Share
Exterior Features
Lot Features 
Private
Other Structures 
Barn(s)Guest HouseSecond Garage
Patio And Porch 
Deck
Pool Features 
Pool/Spa ComboPrivate
Private Pool 
Yes
Roof 
Tar/Gravel
Spa 
Yes
View 
PanoramicPastureRidgeValleyVineyard
Waterview 
PanoramicPastureRidgeValleyVineyard
Windows/Doors 
Skylight(s)
Community Features
MLS Area 
Santa Rosa-Southeast
Listing courtesy of Craig Sikes of Golden Gate Sotheby's International Realty


Listing information is provided by Participants of the Bay Area Real Estate Information Services, Inc. MLS. IDX information is provided exclusively for personal, non-commercial use, and may not be used for any purpose other than to identify prospective properties consumers may be interested in purchasing. Information is deemed reliable but not guaranteed. Copyright 2026, Bay Area Real Estate Information Services, Inc. MLS.
Last checked: 2026-11-18 07:44 PM UTC

Neighborhood & Commute
Source: Walkscore
Disclosure: Community information and market data powered by Constellation Data Labs. Information is deemed reliable but not guaranteed.
Save
Ask
Tour
Hide
Share

Compare Listings