Your search results

Properties

Save
Ask
Tour
Hide
Share
$2,858,888
505 Days On Site

590 Swan Drive
Bodega Bay, CA 94923

For Sale|Single Family Residence|Active
3
Beds
3
Total Baths
3
Full Baths
2,915
SqFt
$981
/SqFt
1996
Built
County:
Sonoma
Listing courtesy of Deborah Melancon of Century 21 Epic
Upcoming Open Houses
Sat, Nov 21, 2:30 PM - 4:00 PM
590 Swan Drive590 Swan Drive590 Swan Drive590 Swan Drive
Save
Ask
Tour
Hide
Share

Mortgage Calculator

Monthly Payment (Est.)

Enter an interest rate to see your estimated monthly payment.
Calculator powered by Showcase IDX, a Constellation1 Company. Copyright ©2026 Information is deemed reliable but not guaranteed.

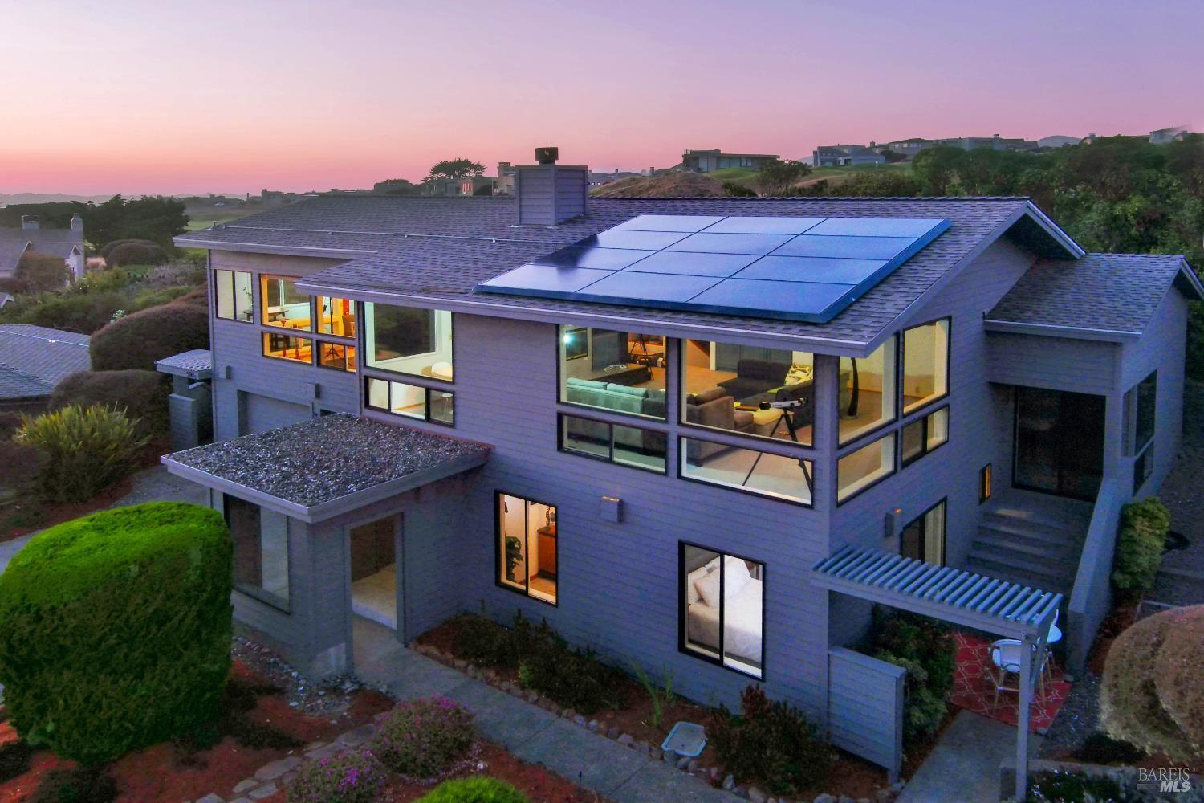
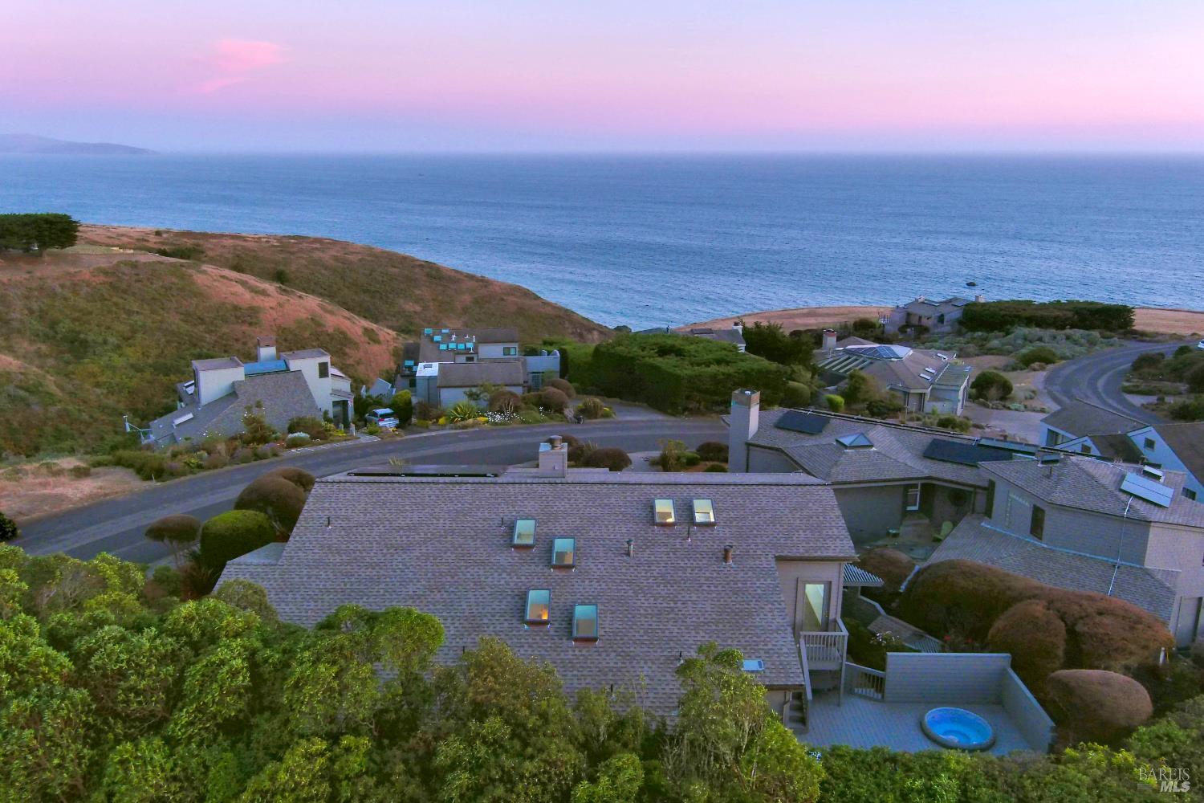
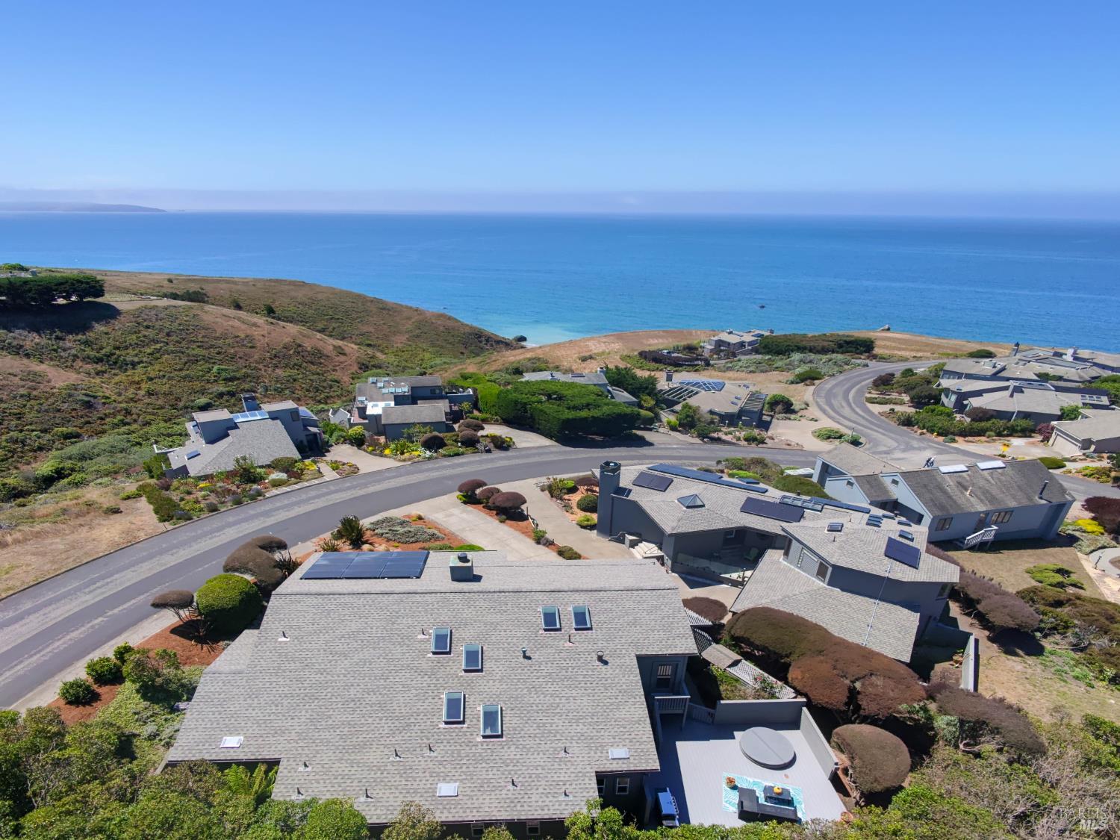
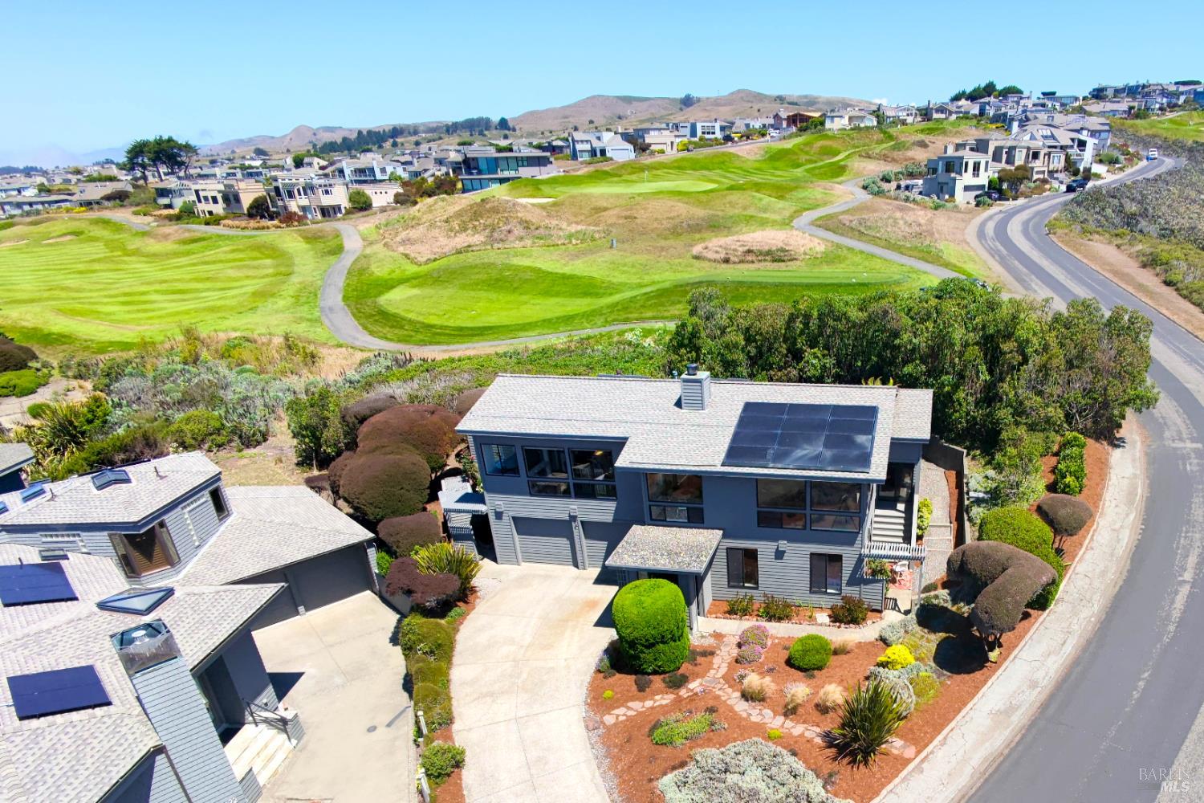
Your own coastal spa nestled on a coveted End Parcel bordering the golf course! This superior 3 Bed, 3 Bath, Fireplace, 2 Car Garage retreat comes complete with two primary suites, a garage bay gym, secluded hot tub, water and golf course views, all shielded by mature privacy hedges and gently rolling terrain. The great room / kitchen is elevated to capture sweeping views from Tomales Bay to Bodega Head. High cathedral ceilings, wall to wall windows, and decks off all bedrooms create seamless indoor/outdoor flow. Solar panels, EV charger, Backup Power Wall included. Situated on the Bodega Harbour Golf Course amenities include a club house, restaurant and bar, work out facility, heated pool, pickleball, basketball, bocci ball and tennis courts. This exceptional coastal location has multiple hiking trails, beaches, exquisite canyon terrain, exceptional bird watching and is dog friendly. You'll never want to leave this paradise!

Save
Ask
Tour
Hide
Share
Listing Snapshot
Price 
$2,858,888
Days On Site 
505 Days
Bedrooms 
3
Inside Area (SqFt) 
2,915 sqft
Total Baths 
3
Full Baths 
3
Partial Baths 
N/A
Lot Size 
0.1687 Acres
Year Built 
1996
MLS Number 
325051014
Status 
Active
Property Tax 
N/A
HOA/Condo/Coop Fees 
$388 monthly
Sq Ft Source 
N/A
Friends & Family
Recent Activity
22 hours agoListing updated with changes from the MLS
2 months agoPrice changed to $2,858,888
a year agoListing first seen on site
General Features
Acres 
0.1687
Attached Garage 
Yes
Cross Street 
Pelican Loop
Foundation 
Concrete Perimeter
Garage 
Yes
Garage Spaces 
2
Land Lease 
No
Levels 
Two
Parking 
AttachedGarage Door OpenerGarage Faces FrontSide By Side
Parking Spaces 
2
Property Condition 
Updated/Remodeled
Property Sub Type 
Single Family Residence
Security 
Carbon Monoxide Detector(s)Smoke Detector(s)
Sewer 
Public Sewer
Special Circumstances 
Standard
Style 
Contemporary
Utilities 
Electricity ConnectedPropane
Water Source 
Public
Interior Features
Appliances 
DishwasherDisposalDouble OvenENERGY STAR Qualified AppliancesFree-Standing RefrigeratorGas CooktopGas Water HeaterRange HoodWine Refrigerator
Basement 
None
Cooling 
Ceiling Fan(s)
Electric 
220 VoltsEnergy Storage Device
Fireplace 
Yes
Fireplace Features 
Gas Log
Fireplaces 
1
Flooring 
CarpetLaminateTileWood
Heating 
Fireplace(s)PropaneSolar
Interior 
Cathedral Ceiling(s)Wet BarSound SystemWalk-In Closet(s)Master Downstairs
Laundry Features 
SinkInside
Spa 
Yes
Window Features 
Double Pane Windows
Bathroom 1 
Description - Shower Stall(s)
Kitchen 
Description - Breakfast Area,Island w/Sink,Quartz Counter
Living Room 
Description - Great Room
Master Bathroom 
Description - Jetted Tub,Low-Flow Shower(s),Shower Stall(s),Tile,Window
Master Bedroom 
Description - Closet,Outside Access,Sound System,Walk-In Closet(s)
Save
Ask
Tour
Hide
Share
Exterior Features
Construction Details 
Wood Siding
Lot Features 
Landscaped
Patio And Porch 
Deck
Roof 
Composition
Spa 
Yes
View 
BayMountain(s)Ocean
Waterview 
BayMountain(s)Ocean
Windows/Doors 
Double Pane Windows
Community Features
Accessibility Features 
Therapeutic Whirlpool
Association Amenities 
ClubhouseFitness CenterPoolSaunaTennis Court(s)Recreation Facilities
Association Fee 
$1164.0
Association Fee Frequency 
Quarterly
MLS Area 
Coastal Sonoma
Listing courtesy of Deborah Melancon of Century 21 Epic


Listing information is provided by Participants of the Bay Area Real Estate Information Services, Inc. MLS. IDX information is provided exclusively for personal, non-commercial use, and may not be used for any purpose other than to identify prospective properties consumers may be interested in purchasing. Information is deemed reliable but not guaranteed. Copyright 2026, Bay Area Real Estate Information Services, Inc. MLS.
Last checked: 2026-11-21 08:44 PM UTC

Neighborhood & Commute
Source: Walkscore
Disclosure: Community information and market data powered by Constellation Data Labs. Information is deemed reliable but not guaranteed.
Save
Ask
Tour
Hide
Share

Compare Listings