Your search results

Properties

Save
Ask
Tour
Hide
Share
$859,000
67 Days On Site

928 Acacia
Davis, CA 95616

For Sale|Single Family Residence|Active
3
Beds
2
Total Baths
2
Full Baths
1,532
SqFt
$561
/SqFt
1965
Built
County:
Yolo
Listing courtesy of Lisa Wright-Clegg of Realty One Group FOX
928 Acacia928 Acacia928 Acacia928 Acacia
Save
Ask
Tour
Hide
Share

Mortgage Calculator

Monthly Payment (Est.)

Enter an interest rate to see your estimated monthly payment.
Calculator powered by Showcase IDX, a Constellation1 Company. Copyright ©2026 Information is deemed reliable but not guaranteed.

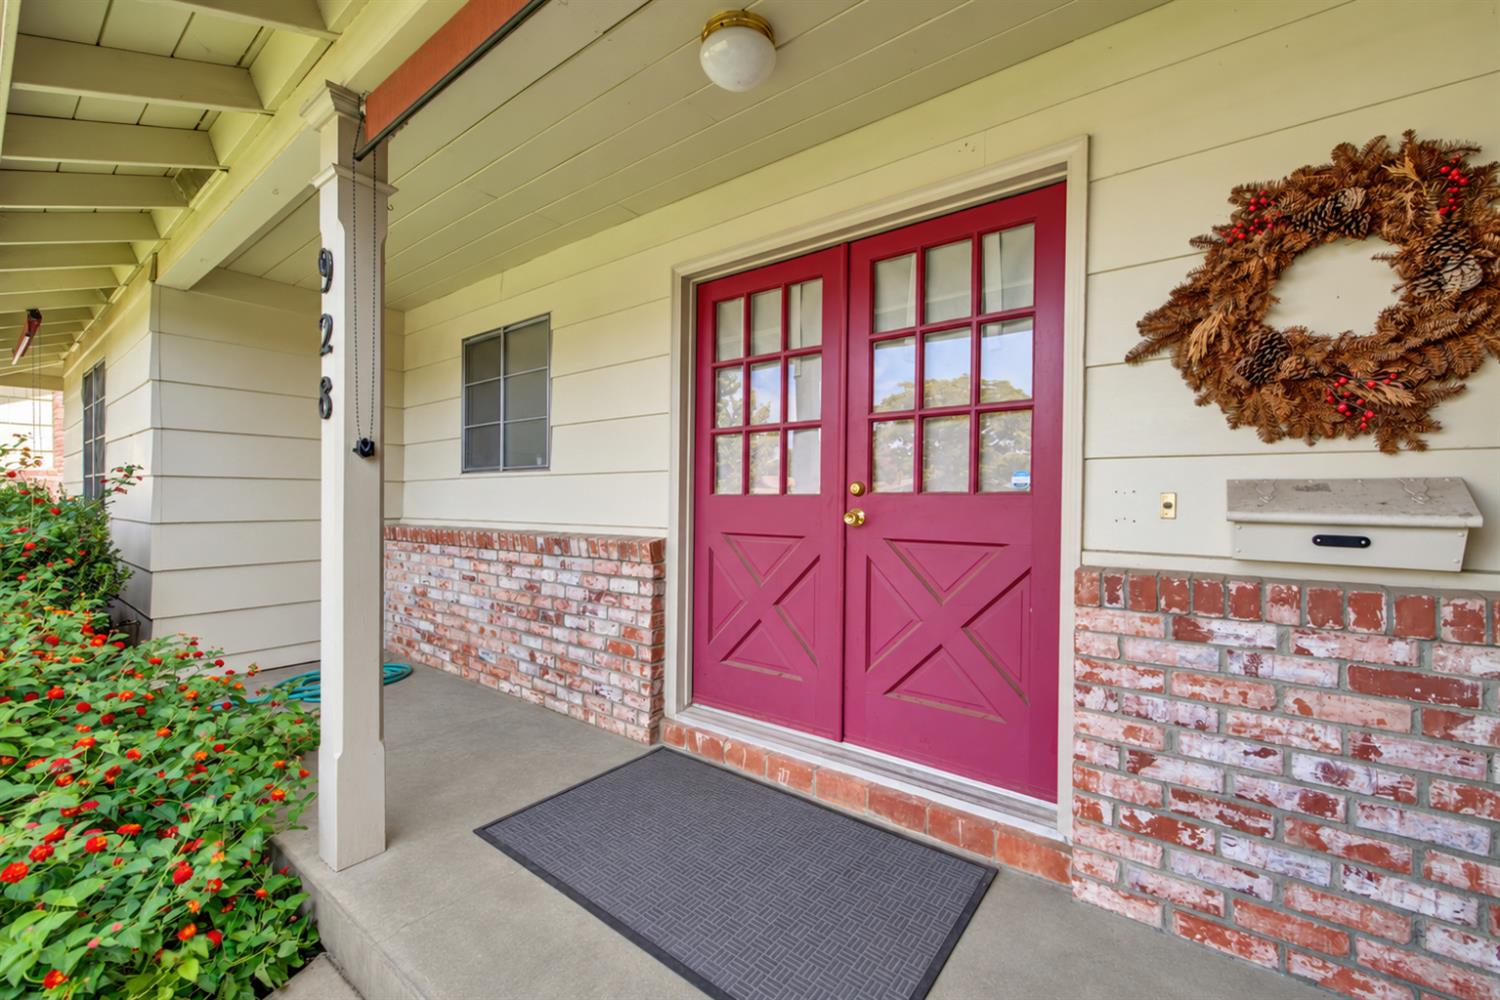
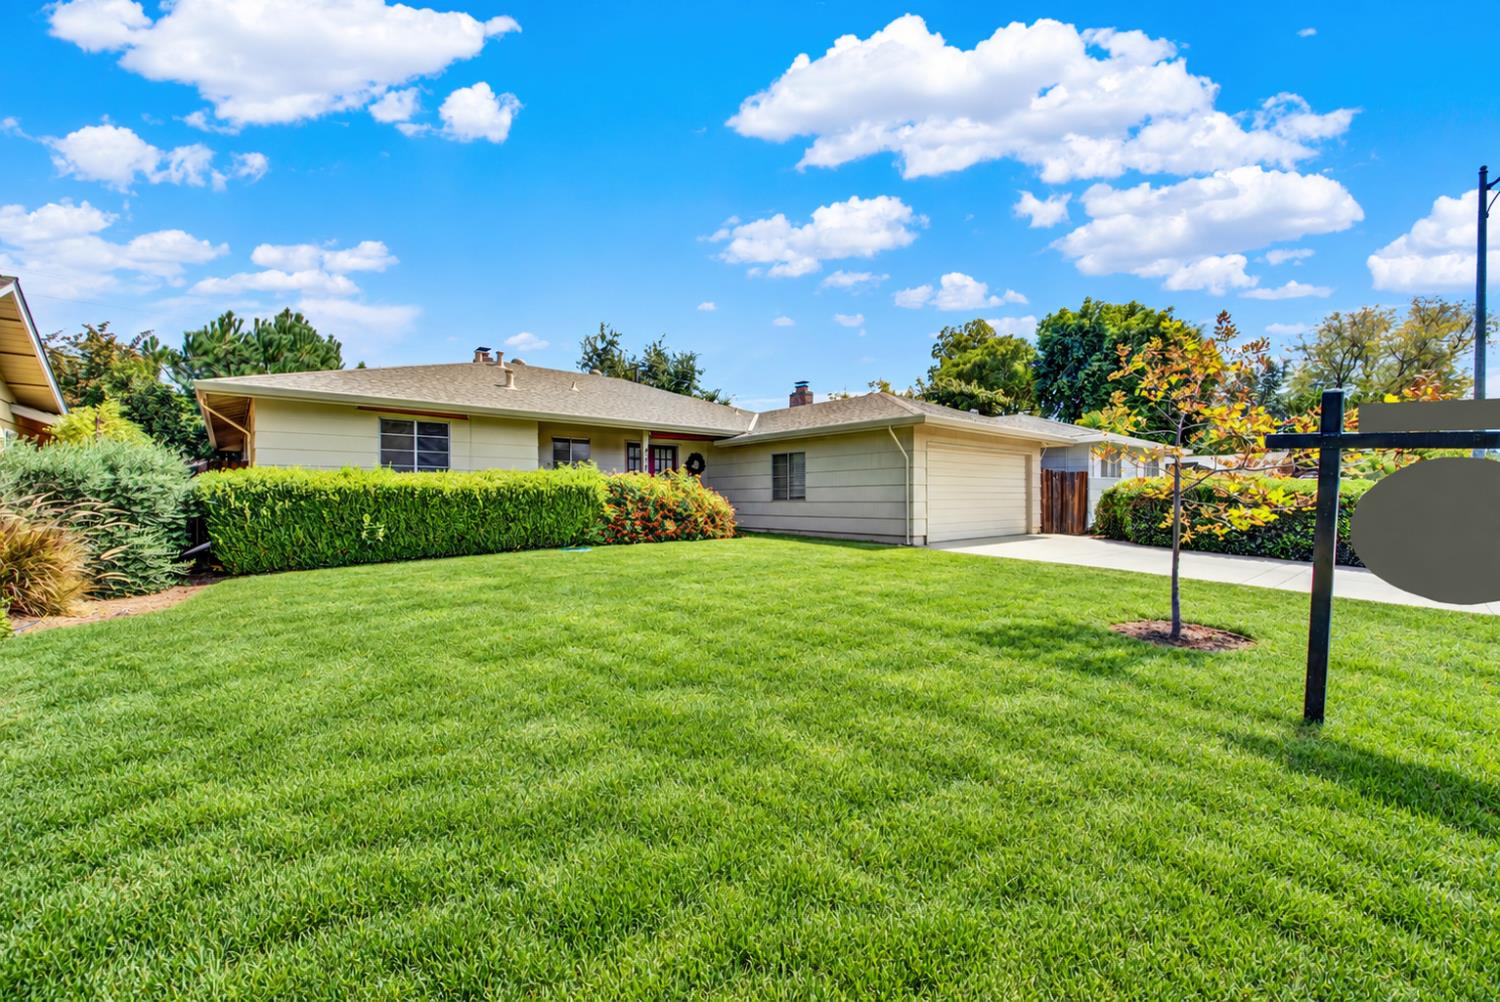
This one feels a little like walking into Grandma's house in the very best way. Warm, familiar and refreshingly original, 928 Acacia Lane is a well-loved Central Davis home ready for its next chapter. This single-story, 3-bedroom, 2-bath home offers 1,532 square feet, two separate living spaces, two fireplaces, original hardwood floors in the bedrooms, a two-car garage and a wide driveway. The galley kitchen, original finishes and vintage character provide a wonderful opportunity to enjoy the home as it is or thoughtfully update it over time. Two sliding glass doors open to a covered patio and private backyard surrounded by mature landscaping, an inviting place to relax, garden or gather with family and friends. Located in a true Davis sweet spot, approximately 1.7 miles from UC Davis and close to downtown, neighborhood parks, schools, shopping and Highway 113. Come see the charm, appreciate the possibilities and imagine making this special home your own.

Save
Ask
Tour
Hide
Share
Listing Snapshot
Price 
$859,000
Days On Site 
67 Days
Bedrooms 
3
Inside Area (SqFt) 
1,532 sqft
Total Baths 
2
Full Baths 
2
Partial Baths 
N/A
Lot Size 
0.1492 Acres
Year Built 
1965
MLS Number 
226114464
Status 
Active
Property Tax 
N/A
HOA/Condo/Coop Fees 
N/A
Sq Ft Source 
N/A
Friends & Family
Recent Activity
2 months agoListing updated with changes from the MLS
2 months agoListing first seen on site
General Features
Acres 
0.1492
Cross Street 
Plum Ln
Foundation 
Slab
Garage 
Yes
Garage Spaces 
2
Land Lease 
No
Parking 
Garage Faces FrontGarage Door Opener
Property Sub Type 
Single Family Residence
Security 
Smoke Detector(s)Carbon Monoxide Detector(s)
Sewer 
Public Sewer
Special Circumstances 
Standard
Utilities 
Electricity ConnectedCable Connected
Water Source 
Public
Zoning 
R-1
Interior Features
Appliances 
DishwasherBuilt-In Electric Range
Cooling 
Central Air
Fireplace 
Yes
Fireplace Features 
Family RoomLiving Room
Fireplaces 
2
Flooring 
WoodLinoleumCarpet
Heating 
Fireplace(s)Central
Interior 
Laminate CountersMaster Downstairs
Laundry Features 
In Garage
Bathroom 1 
Description - Window,Tub w/Shower Over,Shower Stall(s)
Dining Room 
Description - Dining/Living Combo
Kitchen 
Description - Laminate Counters
Living Room 
Description - Other
Save
Ask
Tour
Hide
Share
Exterior Features
Construction Details 
Wood SidingFrame
Lot Features 
Sprinklers In FrontSprinklers In Rear
Roof 
Composition
Community Features
Community Features 
Curbs
MLS Area 
11401
School District 
Yolo
Schools
School District
Yolo
Elementary School
Unknown
Middle School
Unknown
High School
Unknown
Listing courtesy of Lisa Wright-Clegg of Realty One Group FOX


Listing information is provided by Participants of the Bay Area Real Estate Information Services, Inc. MLS. IDX information is provided exclusively for personal, non-commercial use, and may not be used for any purpose other than to identify prospective properties consumers may be interested in purchasing. Information is deemed reliable but not guaranteed. Copyright 2026, Bay Area Real Estate Information Services, Inc. MLS.
Last checked: 2026-11-19 02:09 AM UTC

Neighborhood & Commute
Source: Walkscore
Disclosure: Community information and market data powered by Constellation Data Labs. Information is deemed reliable but not guaranteed.
Save
Ask
Tour
Hide
Share

Compare Listings