
1012 Hillview LaneWinters, CA 95694
Mortgage Calculator
Monthly Payment (Est.)
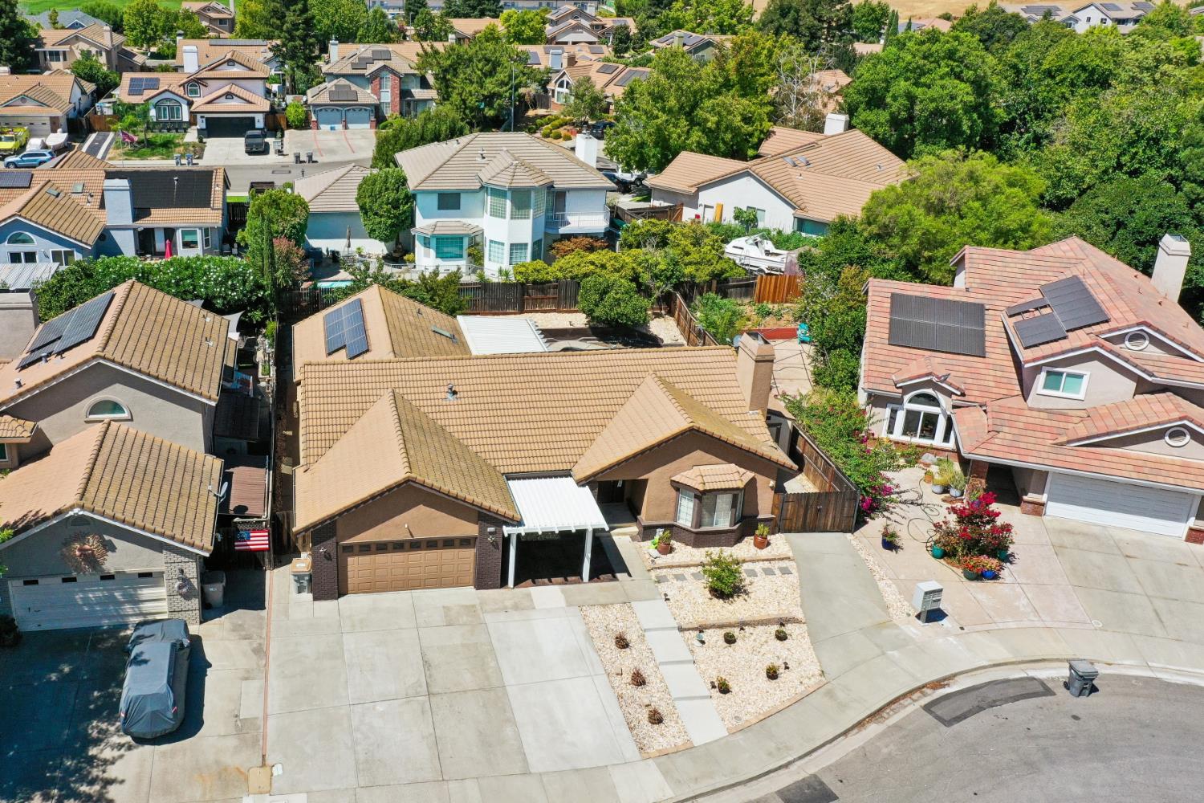
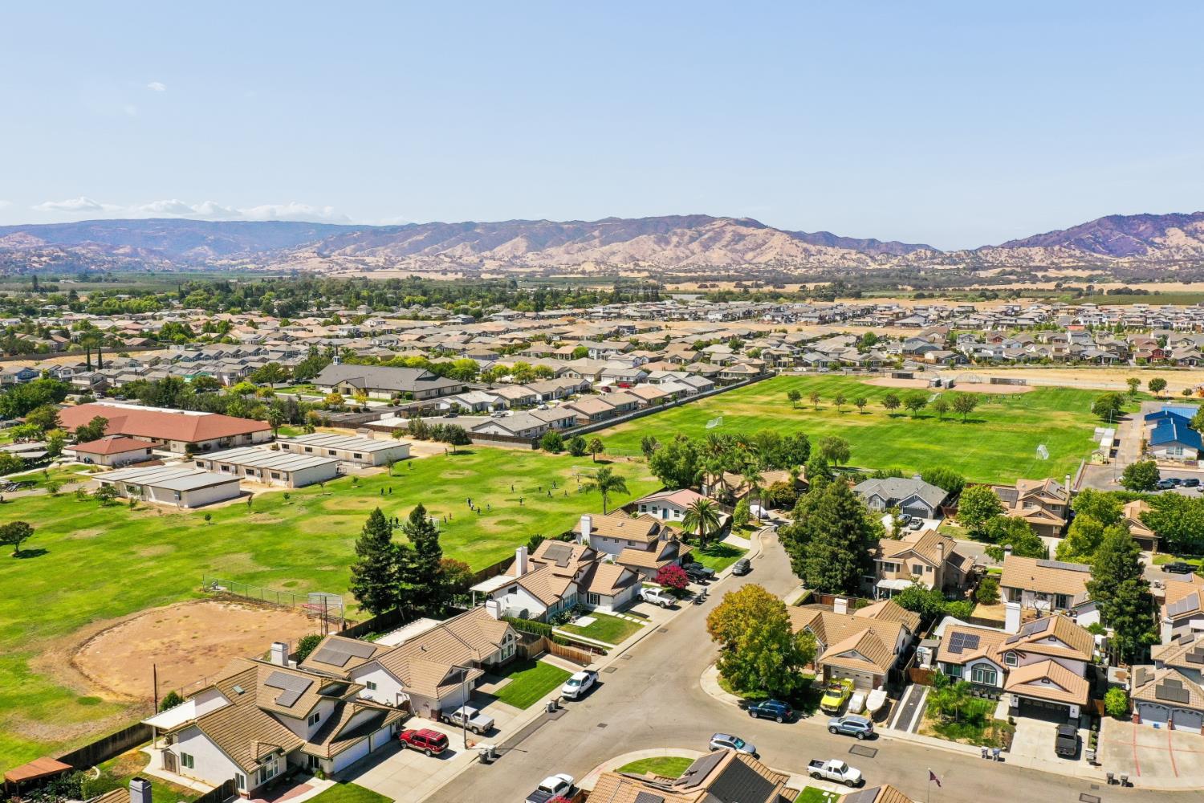
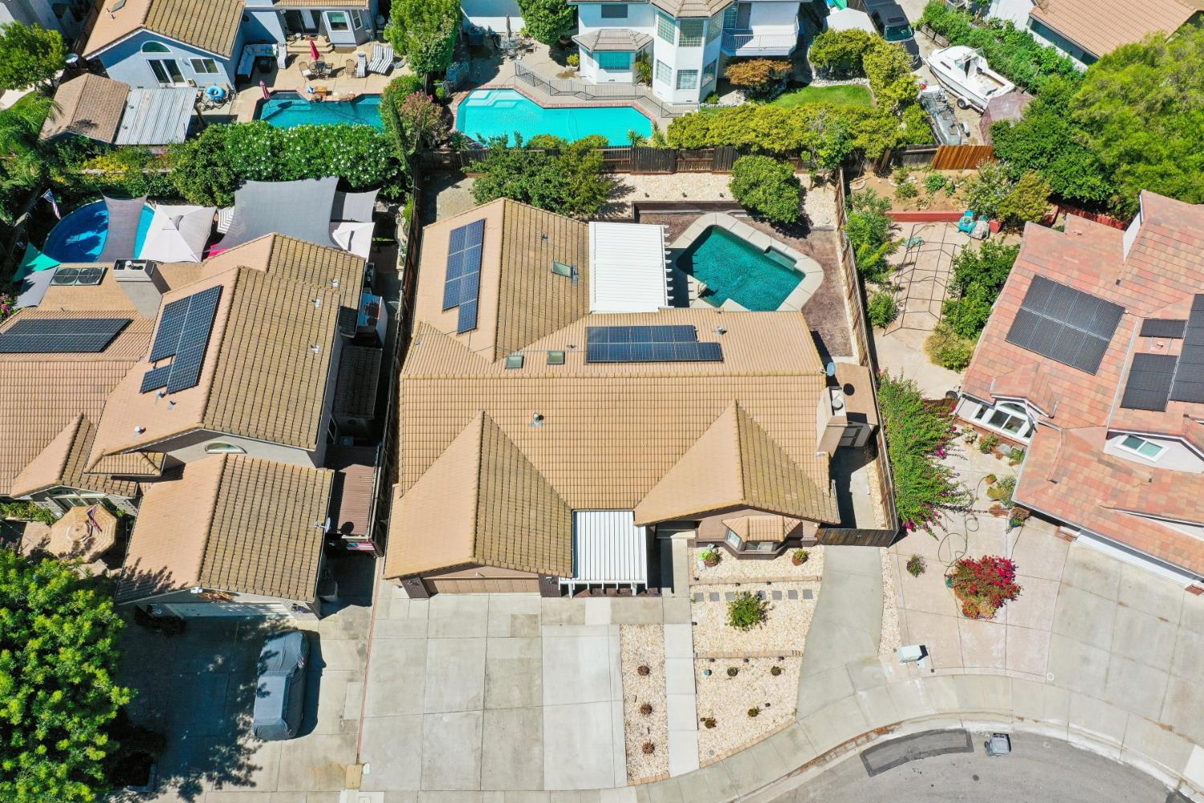
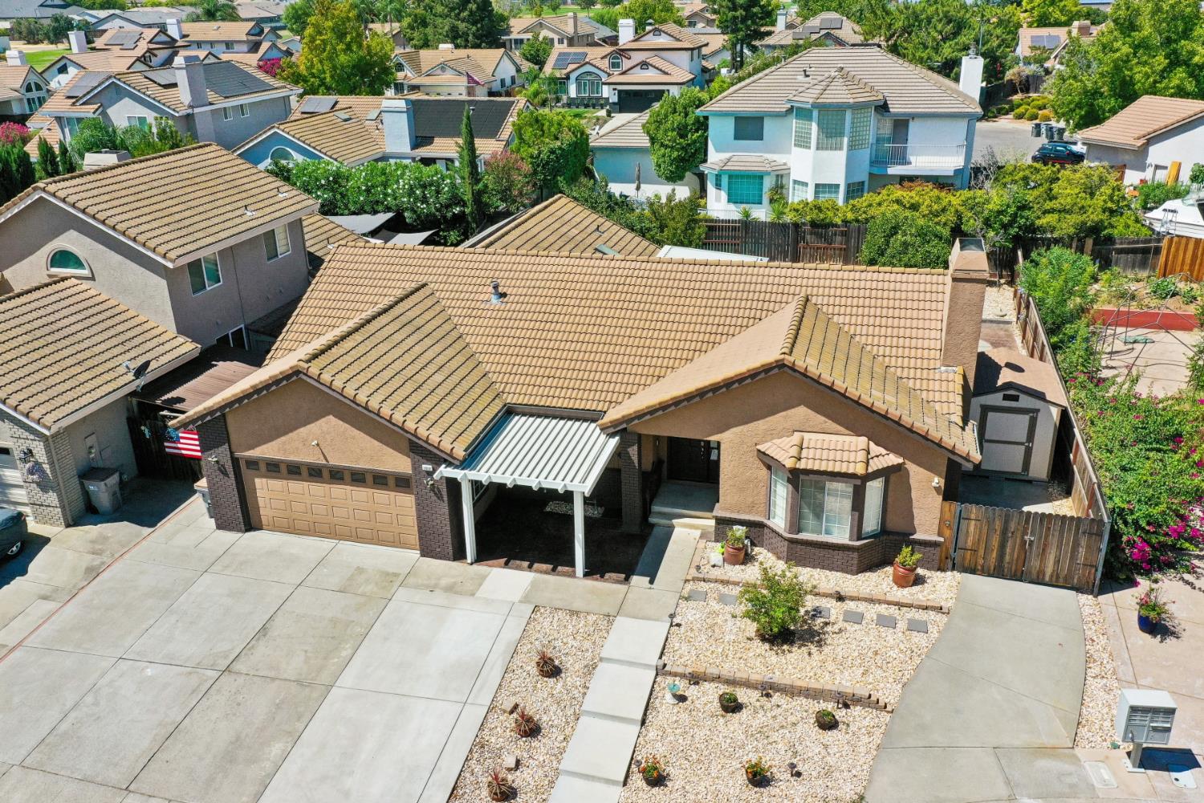
Enter an interest rate to see your estimated monthly payment.Beautifully remodeled single-story home in Winters Village featuring 4 bedrooms, 2 bathrooms, approximately 2,001 sq. ft., a private saltwater pool, solar, EV charging, and no HOA. At the heart of the home is a stunning, extensively remodeled chef's kitchen, thoughtfully reconfigured to create a more open and functional space. The centerpiece is a nearly 8-foot waterfall island with hand-selected Calacatta Tamal quartz, surrounded by custom navy shaker cabinetry and warm gold accents. Designed for serious cooking as well as everyday living, the kitchen features a 48-inch Monogram dual-fuel professional-style range with six burners, integrated griddle, and double ovens, supported by dedicated high-voltage electrical service. A Zephyr Titan professional hood with dual blowers, up to 1,300 CFM of ventilation, and upgraded 10-inch ducting complements the professional cooking setup. No more setting off the smoke alarm while frying bacon. A Bosch 800 Series counter-depth refrigerator, Kohler Whitehaven farmhouse sink, brushed-brass Kohler bridge faucet, and wall-mounted pot filler complete the space. The redesigned kitchen also incorporates a large dedicated pantry and custom storage, including oversized cookware drawers, concealed pull-out waste and recycling, and a purpose-built heavy-duty stand-mixer lift. A custom dry bar and beverage station with coordinating navy cabinetry, floating wood shelves, stemware storage, accent lighting, and a 24-inch dual-zone wine refrigerator with approximately 154-bottle capacity adds another distinctive feature for entertaining. Both the Bosch refrigerator and wine refrigerator will remain with the home. Additional architectural details include a raised kitchen ceiling with recessed lighting and a specialty split Dutch-style exterior kitchen door. Outside, the private backyard features an in-ground pool converted to a saltwater chlorination system, creating an inviting space for relaxing or gathering with friends and family. Additional improvements include solar and a professionally installed Mercedes-Benz wall-mounted EV charging station with a dedicated electrical circuit and permitted installation, along with an attached two-car garage. Thoughtfully redesigned with substantial permitted improvements and distinctive custom details, 1012 Hillview Lane offers an uncommon combination of a true chef's kitchen, single-story living, and a private saltwater pool in an established Winters neighborhood.
| 3 days ago | Listing updated with changes from the MLS | |
| 3 days ago | Price changed to $678,888 | |
| 3 months ago | Listing first seen on site |

Listing information is provided by Participants of the Bay Area Real Estate Information Services, Inc. MLS. IDX information is provided exclusively for personal, non-commercial use, and may not be used for any purpose other than to identify prospective properties consumers may be interested in purchasing. Information is deemed reliable but not guaranteed. Copyright 2026, Bay Area Real Estate Information Services, Inc. MLS.
Last checked: 2026-11-19 02:14 AM UTC