
1125 Hiramatsu LaneWinters, CA 95694
Mortgage Calculator
Monthly Payment (Est.)
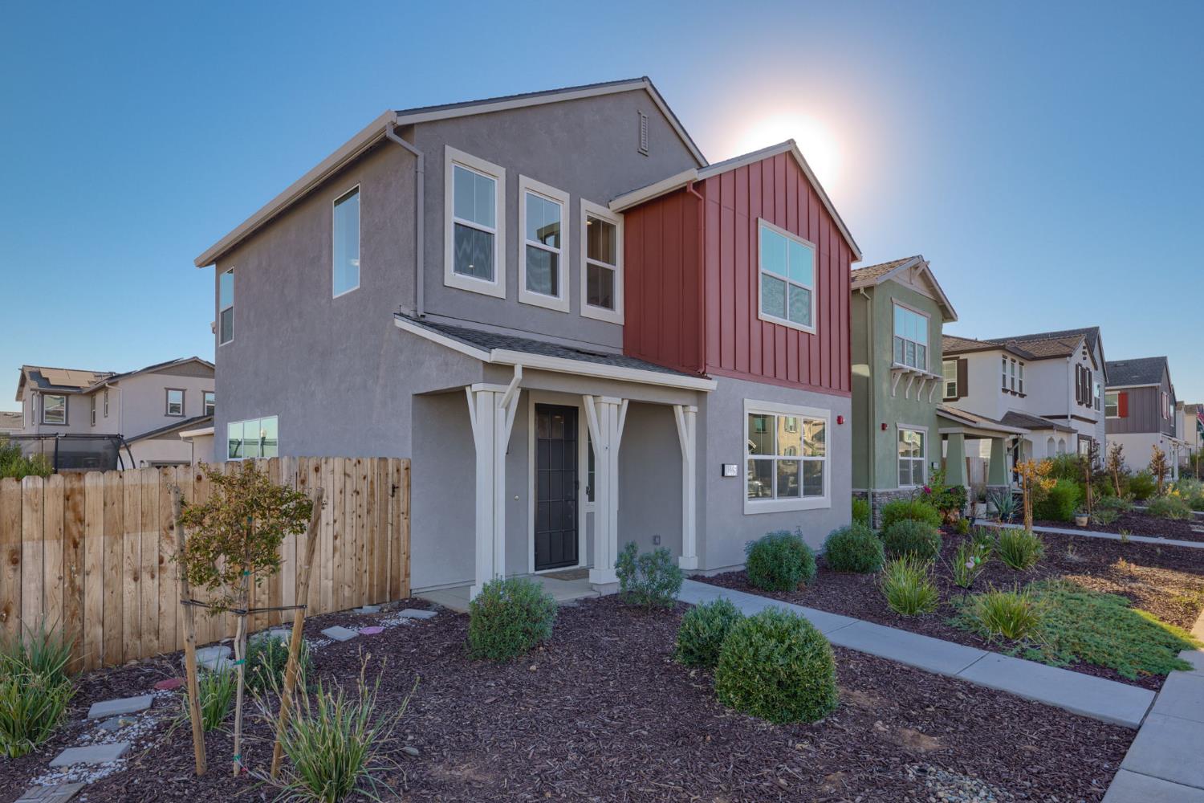
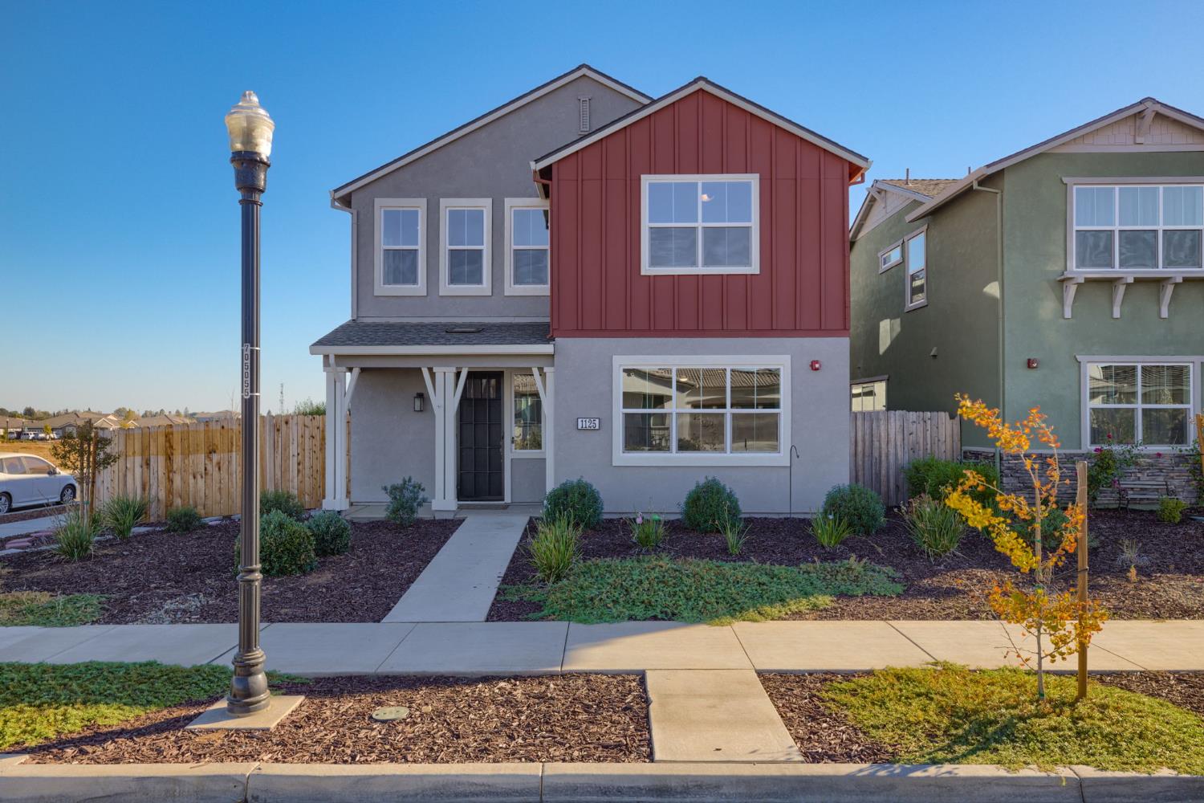
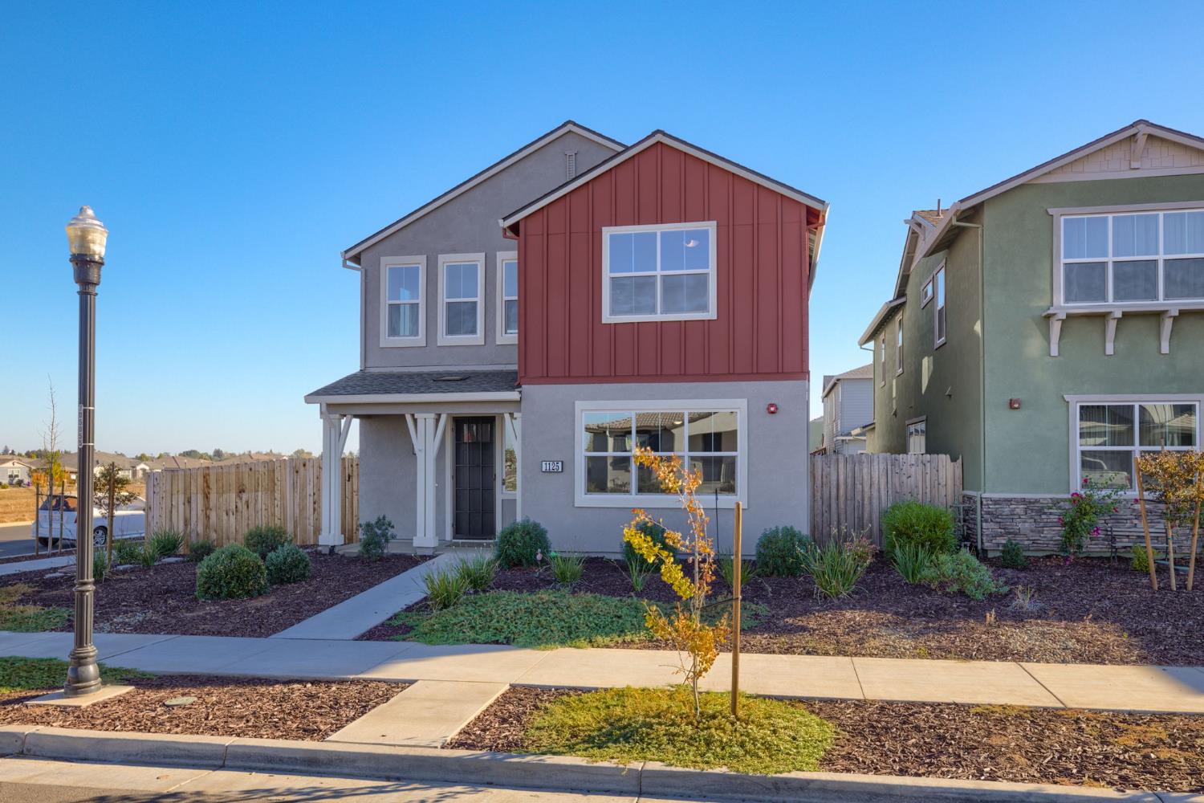
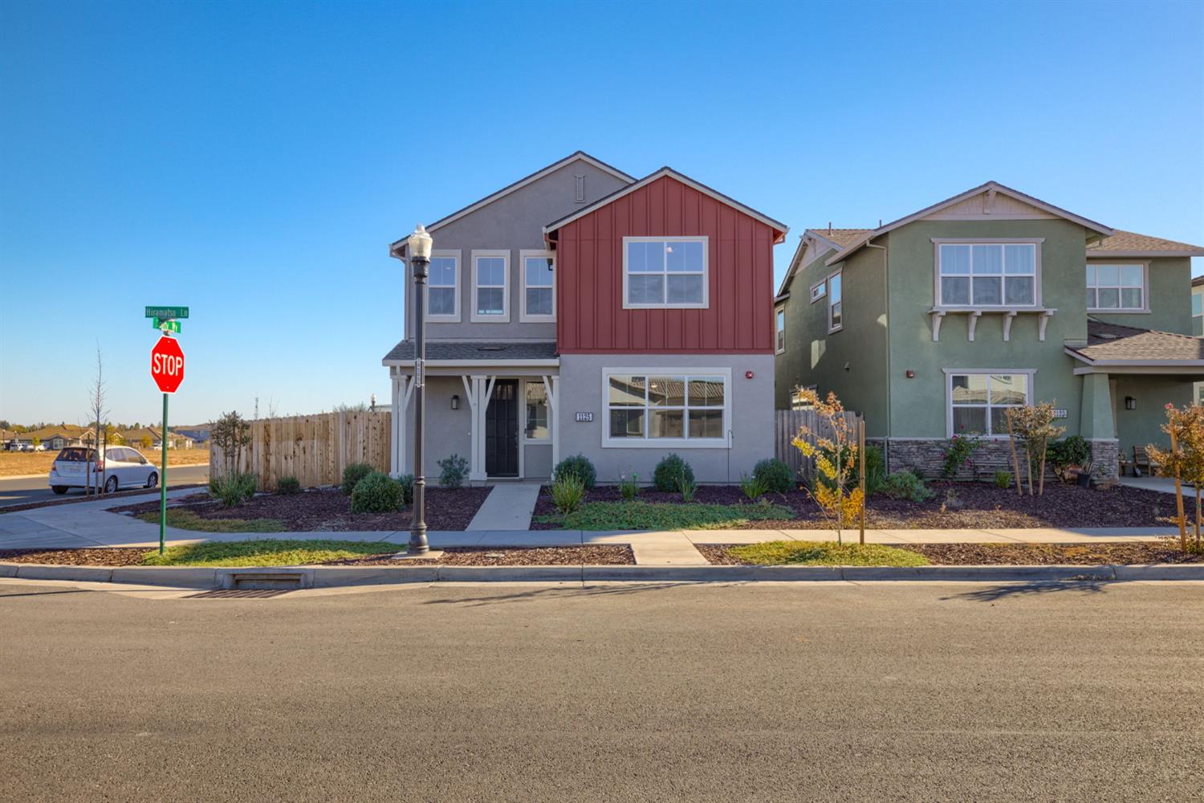
Enter an interest rate to see your estimated monthly payment.Newer construction without the extra fees! Built in 2024, this beautifully designed Winters home delivers the modern finishes and conveniences of newer construction without Mello-Roos or HOA fees. Ideally positioned on a corner lot with no immediate neighbor to the right, the property offers added breathing room, a larger lot, minimal maintenance landscaping, and the opportunity to personalize the outdoor space. Step inside to a bright, open floor plan highlighted by tall ceilings, abundant natural light, recessed lighting, ceiling fans, and tile flooring throughout the main living areas. The spacious kitchen anchors the heart of the home, featuring quartz countertops, rich espresso-toned cabinetry, a stylish herringbone backsplash, under cabinet lighting, a pantry, and an oversized center island with bar seating and an integrated sink. A gas range, overhead microwave, dishwasher, dedicated coffee bar area, and adjacent dining space make the kitchen equally functional for everyday living and entertaining. Upstairs, you will find generous sized bedrooms and a light-filled loft, creating a versatile additional living space that can easily function as a home office, playroom, media room, workout space, or secondary lounge. The guest bathroom offers dual sinks, generous counter and cabinet space, and a separate shower area, while a dedicated laundry room provides added convenience. Outside, the backyard is a true blank canvas ready to be transformed to fit its next owner's vision. With plenty of usable space, there is room to create an outdoor entertaining area, garden, play space, or explore additional storage possibilities. The rear entry garage and corner lot positioning further enhances the home's functionality while giving the property a distinctive layout and curb appeal. Located in the charming community of Winters with convenient access to local parks, schools, Downtown Winters, dining, shopping, and outdoor recreation, this home offers the opportunity to enjoy the comfort and style of newer construction without some of the additional monthly costs commonly associated with newer communities. Modern, spacious, and full of potential, this is a home ready for its next chapter.
| 2 weeks ago | Listing updated with changes from the MLS | |
| 4 weeks ago | Price changed to $644,999 | |
| 5 months ago | Listing first seen on site |

Listing information is provided by Participants of the Bay Area Real Estate Information Services, Inc. MLS. IDX information is provided exclusively for personal, non-commercial use, and may not be used for any purpose other than to identify prospective properties consumers may be interested in purchasing. Information is deemed reliable but not guaranteed. Copyright 2026, Bay Area Real Estate Information Services, Inc. MLS.
Last checked: 2026-11-19 02:09 AM UTC