Your search results

Properties

Save
Ask
Tour
Hide
Share
$2,555,000
167 Days On Site

26000 Venado Drive
Winters, CA 95694

For Sale|Residential|Active
3
Beds
2
Total Baths
2
Full Baths
2,052
SqFt
$1,245
/SqFt
2010
Built
Subdivision:
Golden Bear Estates
County:
Yolo
Listing courtesy of Curtis Stocking of Green Fields Real Estate Services- Stocking Team
26000 Venado Drive26000 Venado Drive26000 Venado Drive26000 Venado Drive
Save
Ask
Tour
Hide
Share

Mortgage Calculator

Monthly Payment (Est.)

Enter an interest rate to see your estimated monthly payment.
Calculator powered by Showcase IDX, a Constellation1 Company. Copyright ©2026 Information is deemed reliable but not guaranteed.

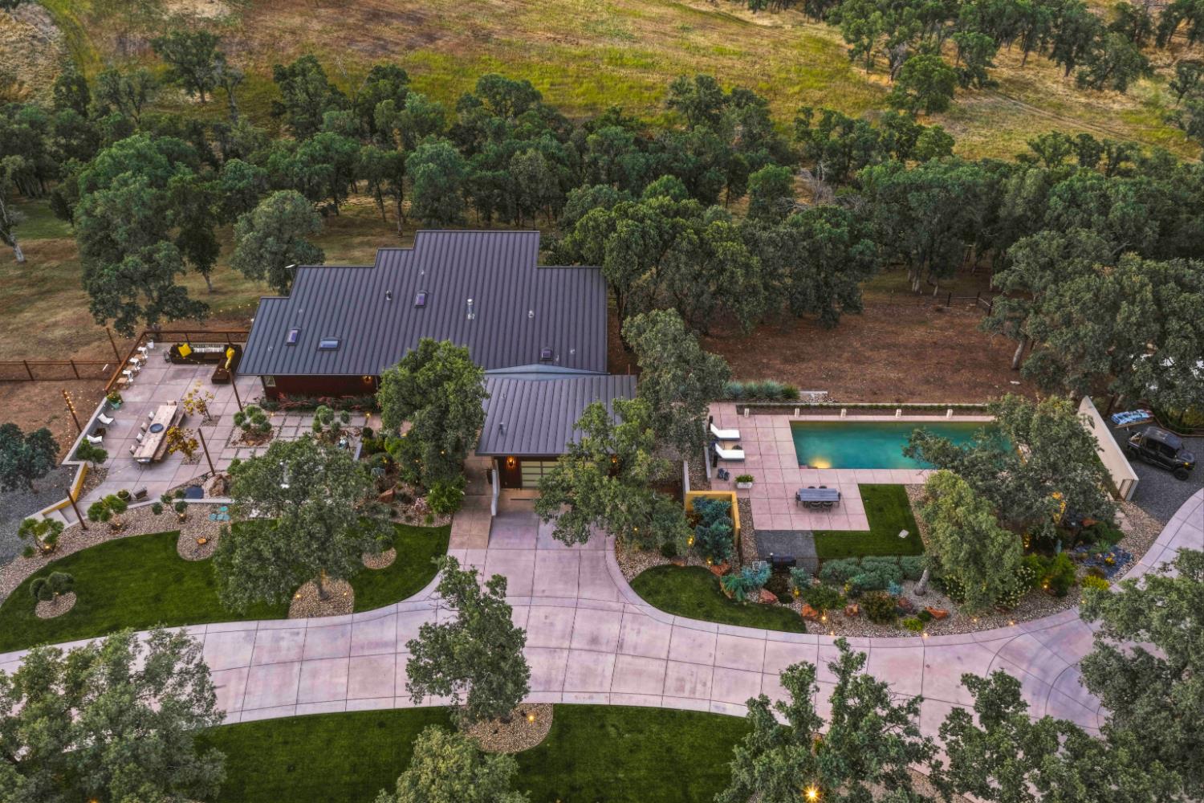
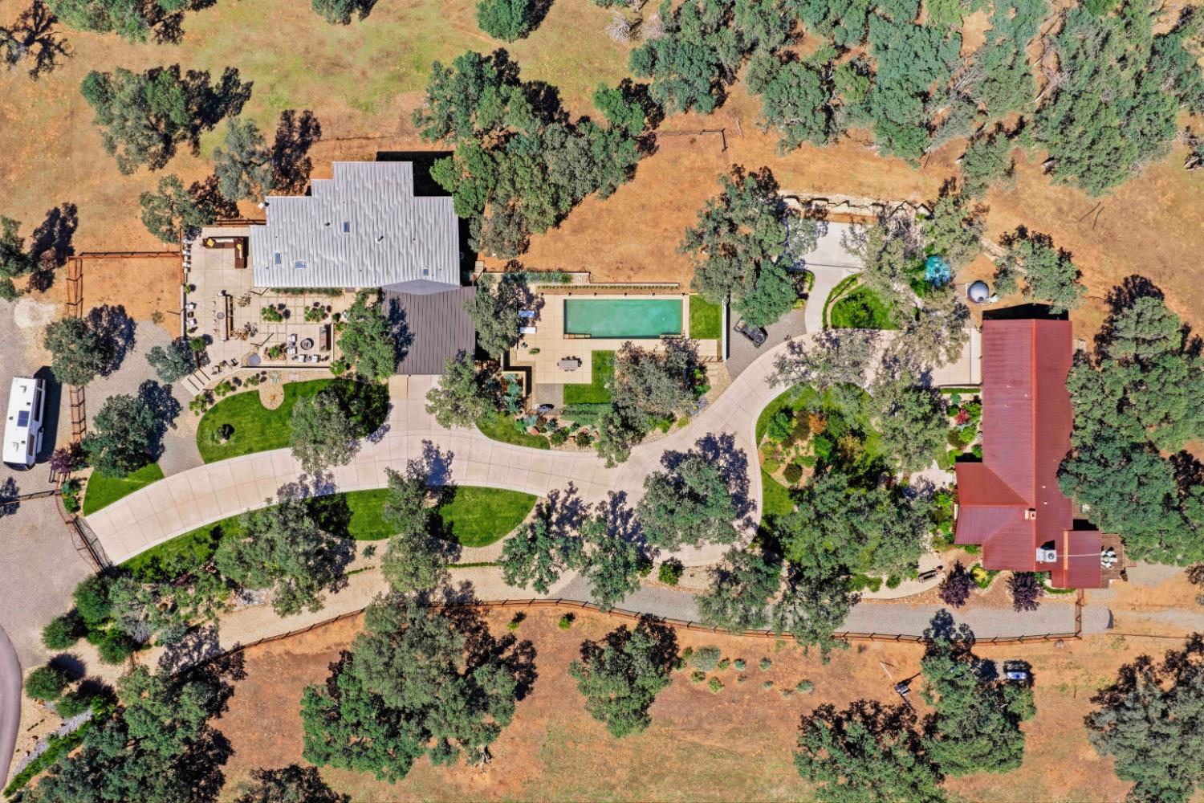
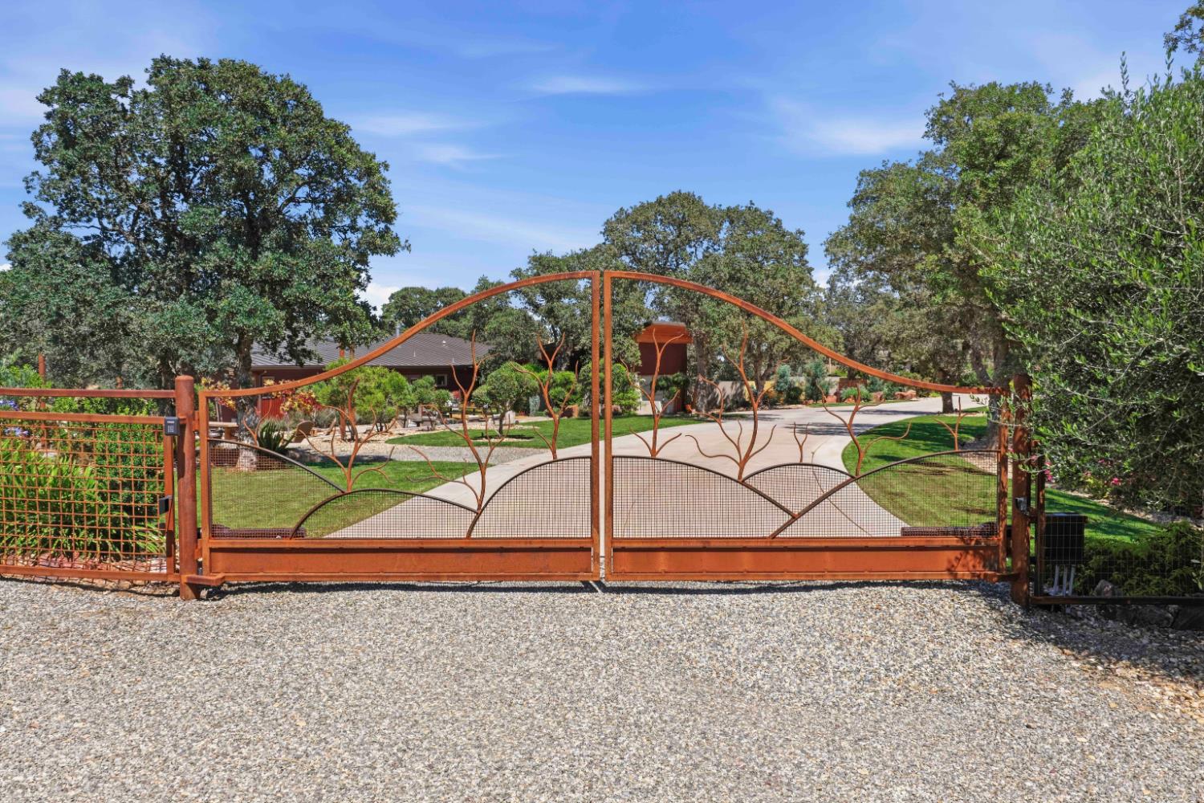
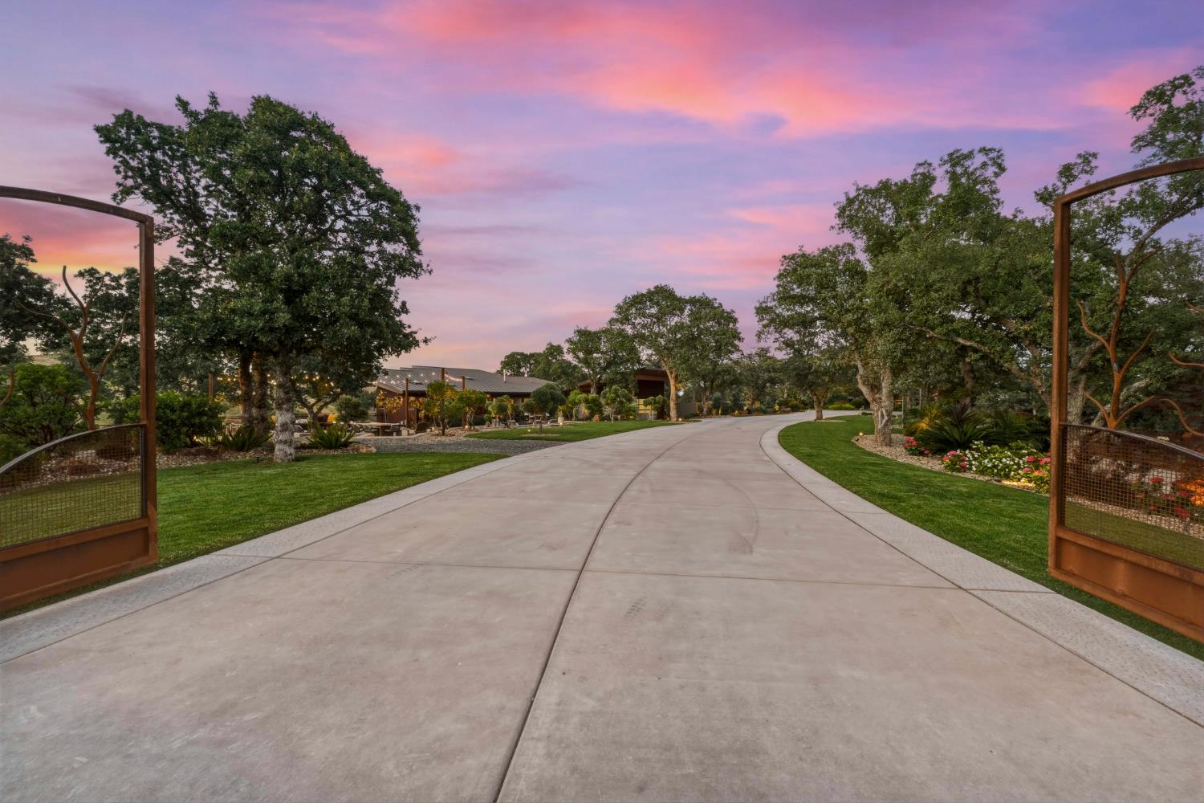
TWO HOMES: A rare, gated retreat on 16.5 acres in prestigious Golden Bear Estates outside of Winters, California, featuring two distinctive designer homes, resort-style outdoor living, and an unmatched blend of modern architecture. The main residence showcases soaring glass walls, vaulted ceilings, and a gourmet kitchen with Wolf multi-burner range, stainless steel appliances, modern counters, custom cabinetry, and a farmhouse sink with hillside views. The great room offers a Spark Modern gas fireplace, exotic hardwood floors, imported porcelain tile, and radiant heating to tiled areas. The timeless second residence blends classic country charm with a renovated kitchen, hardwood floors, marble baths, formal dining, sunroom, and multiple private decks capturing spectacular sunsets. Outdoors, enjoy a resort-style pool with area to BBQ, panoramic terraces, mature landscaping, and five gated entries (one automated) with professional-grade fencing to keep the pets in. Infrastructure includes a high-producing well, dual engineered septic systems, backup water storage, paved and concrete driveway and a whole-property generator. Minutes to historic downtown Winters, with easy access and short travel times to Napa Valley (30 min), Lake Berryessa, Sacramento International Airport (45 minutes), and the San Francisco Bay Area (1 hour), Davis (20 minutes) this property offers unmatched privacy, elegance, and convenience. The property backs up to the protected 5,000 acre Audubon Ranch for ultimate beauty and peacefulness. (Modern Home:2 bedrooms, 2.5 bathrooms - 1925 sq ft) (Country Home: 3 bedrooms, 1 office, 2 bathrooms - 2052 sq ft)

Save
Ask
Tour
Hide
Share
Listing Snapshot
Price 
$2,555,000
Days On Site 
167 Days
Bedrooms 
3
Inside Area (SqFt) 
2,052 sqft
Total Baths 
2
Full Baths 
2
Partial Baths 
N/A
Lot Size 
16.5 Acres
Year Built 
2010
MLS Number 
226067721
Status 
Active
Property Tax 
N/A
HOA/Condo/Coop Fees 
$150 monthly
Sq Ft Source 
Owner
Friends & Family
Recent Activity
4 months agoListing updated with changes from the MLS
5 months agoListing first seen on site
General Features
Acres 
16.5
Attached Garage 
Yes
Cross Street 
El Camino
Foundation 
RaisedPillar/Post/Pier
Garage 
Yes
Garage Spaces 
3
Land Lease 
No
Levels 
One
Parking 
AttachedPavedDriveway
Security 
Smoke Detector(s)Carbon Monoxide Detector(s)
Sewer 
Septic Tank
Special Circumstances 
Standard
Style 
RanchModern/High Tech
Utilities 
Electricity Connected
Water Source 
PrivateWell
Zoning 
A-N
Interior Features
Appliances 
Free-Standing Gas OvenMicrowaveDisposalDishwasherRange HoodFree-Standing Gas Range
Cooling 
Central AirCeiling Fan(s)
Electric 
220 Volts
Fireplace 
Yes
Fireplace Features 
Wood BurningFamily Room
Fireplaces 
2
Flooring 
WoodTileStoneCarpet
Heating 
Fireplace(s)CentralNatural Gas
Interior 
Double VanityGranite CountersKitchen IslandPantryMaster Downstairs
Laundry Features 
In GarageInside
Bathroom 1 
Description - Low-Flow Toilet(s),Low-Flow Shower(s),Double Vanity
Dining Room 
Description - Dining/Living Combo,Space in Kitchen,Formal Room
Kitchen 
Description - Stone Counters,Kitchen Island,Granite Counters,Pantry Closet
Living Room 
Description - Great Room,Deck Attached,Cathedral/Vaulted
Save
Ask
Tour
Hide
Share
Exterior Features
Construction Details 
Wood SidingMetal SidingStone
Exterior 
Uncovered CourtyardBalcony
Fencing 
Partial
Lot Features 
SecludedPrivateLandscapedSprinklers In FrontSprinklers In Rear
Patio And Porch 
Front PorchPatioPorchDeck
Pool Features 
GuniteGas HeatFencedPool SweepPool CoverPrivate
Private Pool 
Yes
Roof 
Metal
View 
Mountain(s)HillsValleyRidgePasturePanoramicCanyonOrchard
Waterview 
Mountain(s)HillsValleyRidgePasturePanoramicCanyonOrchard
Community Features
Association Amenities 
None
Association Fee 
$1800.0
Association Fee Frequency 
Annually
Community Features 
Sidewalks
MLS Area 
11433
School District 
Yolo
Schools
School District
Yolo
Elementary School
Unknown
Middle School
Unknown
High School
Unknown
Listing courtesy of Curtis Stocking of Green Fields Real Estate Services- Stocking Team


Listing information is provided by Participants of the Bay Area Real Estate Information Services, Inc. MLS. IDX information is provided exclusively for personal, non-commercial use, and may not be used for any purpose other than to identify prospective properties consumers may be interested in purchasing. Information is deemed reliable but not guaranteed. Copyright 2026, Bay Area Real Estate Information Services, Inc. MLS.
Last checked: 2026-11-19 02:14 AM UTC

Neighborhood & Commute
Source: Walkscore
Disclosure: Community information and market data powered by Constellation Data Labs. Information is deemed reliable but not guaranteed.
Save
Ask
Tour
Hide
Share

Compare Listings