Your search results

Properties

Save
Ask
Tour
Hide
Share
$719,500
371 Days On Site

3360 Houser Court
Davis, CA 95616

For Sale|Single Family Residence|Active
2
Beds
3
Total Baths
2
Full Baths
1
Partial Bath
1,350
SqFt
$533
/SqFt
2024
Built
Subdivision:
Bretton Woods
County:
Yolo
Listing courtesy of Ann Marie Olson of DeNova Home Sales Inc
3360 Houser Court3360 Houser Court3360 Houser Court3360 Houser Court
Save
Ask
Tour
Hide
Share

Mortgage Calculator

Monthly Payment (Est.)

Enter an interest rate to see your estimated monthly payment.
Calculator powered by Showcase IDX, a Constellation1 Company. Copyright ©2026 Information is deemed reliable but not guaranteed.

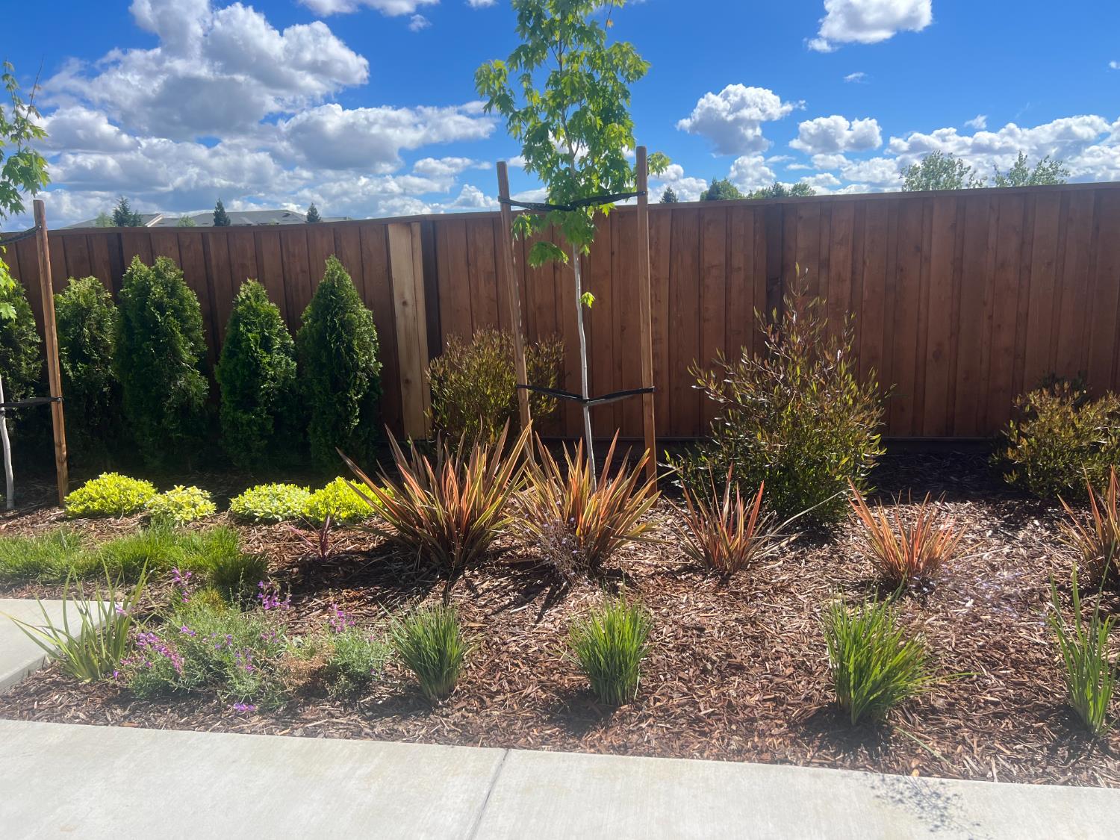
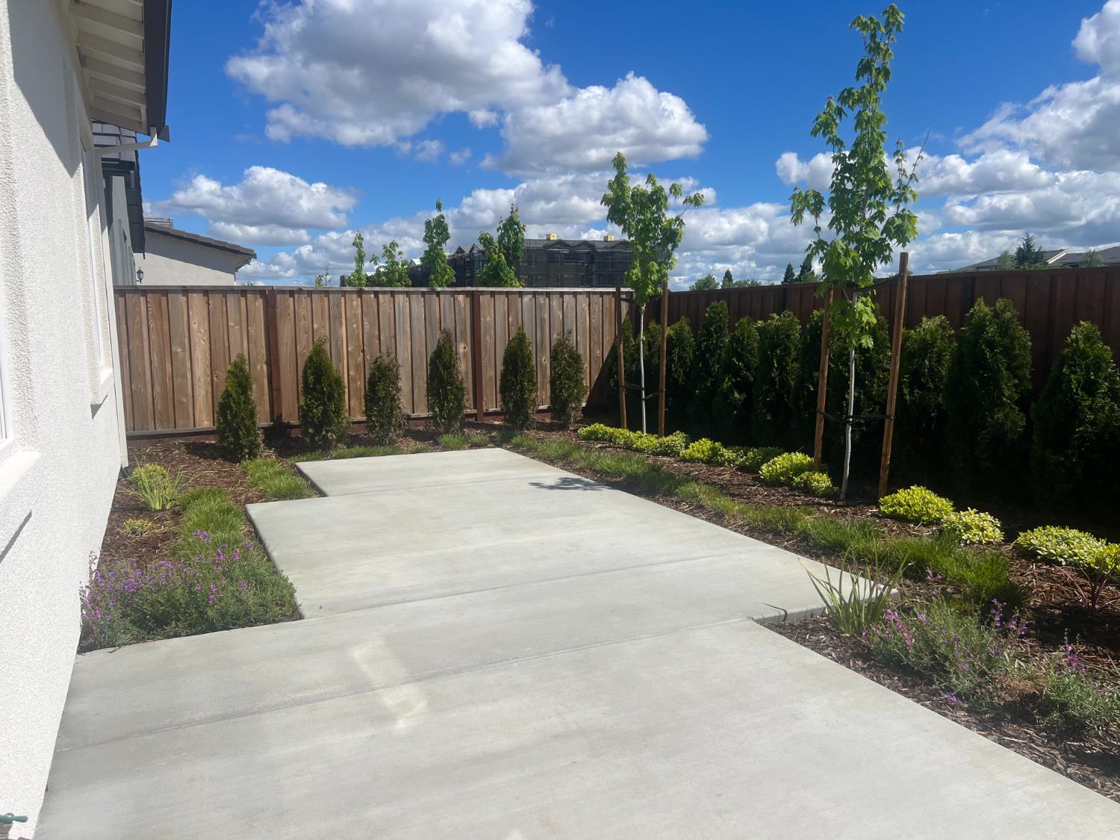
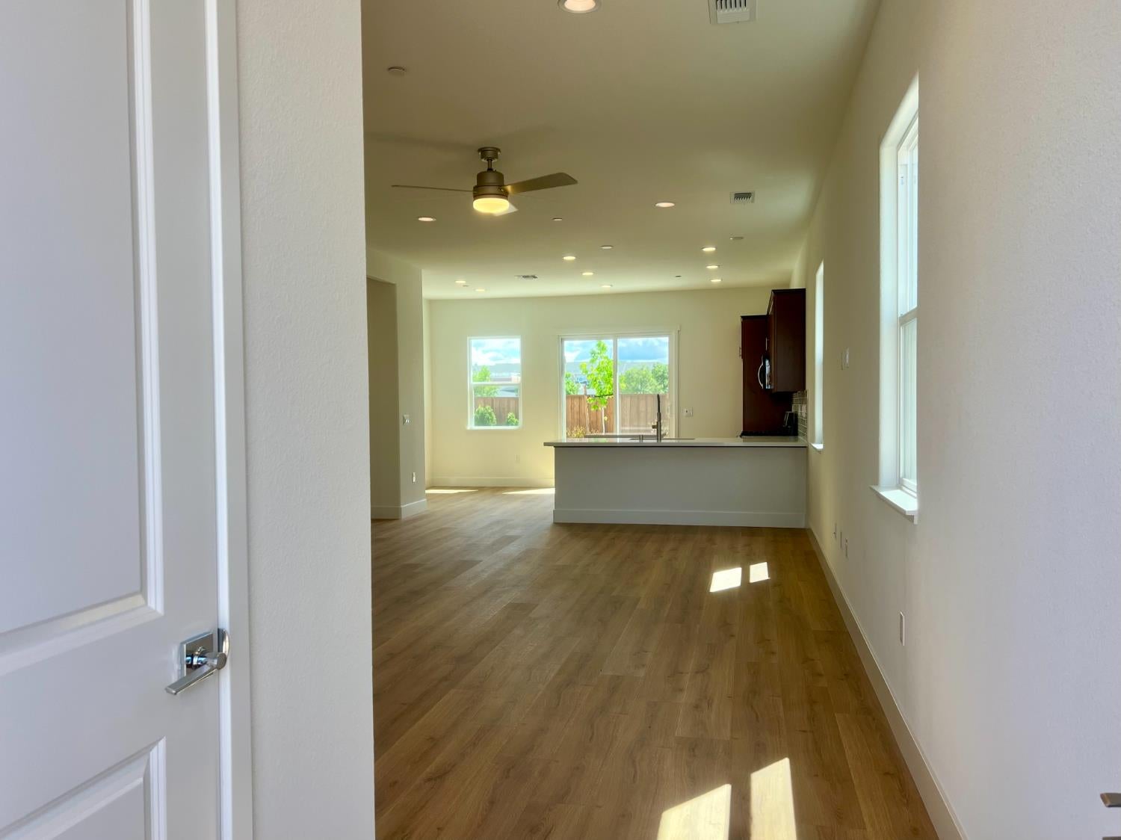
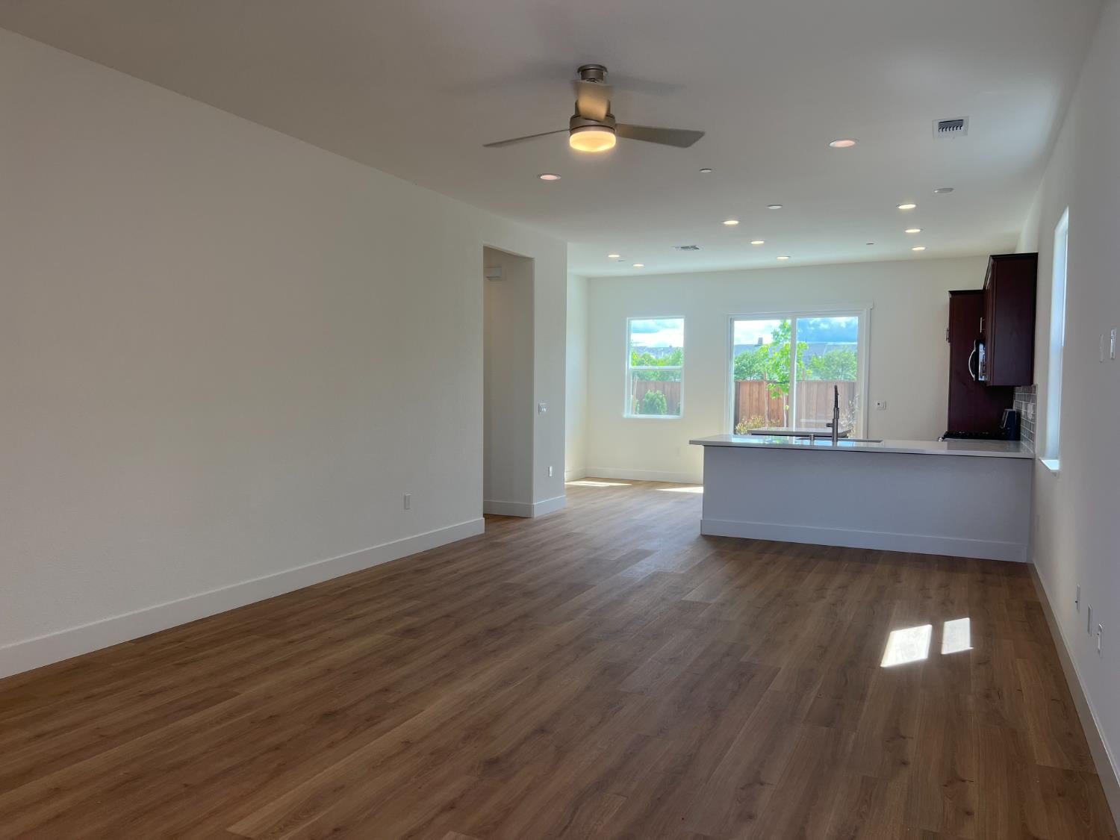
Welcome to DeNova Homes Davis - 55 Active Community, Bretton Woods, located in the vibrant city of Davis and directly across the across from Sutter Davis Hospital. Amenities include a beautiful clubhouse, pool, bocce ball court, parks and walking trails. These 2 bed/2.5 bath modern contemporary home boosts a spectacular open concept living space, counter seating and cozy breakfast area for sunny mornings. The Kitchen is the focal point, center island, beautiful craftsman cabinets, sleek quartz countertops, designer chosen backsplash and its luxury plank vinyl flooring in light oak. Stainless steel LG dishwasher, sink, gas stove/oven with an overhead-built microwave. Landscaped rear yard with a great front porch for watching sunsets. Embrace the opportunity to make this stylish Bungalow your forever home! Interior photos are of the model home and are for representational purposes only.

Save
Ask
Tour
Hide
Share
Listing Snapshot
Price 
$719,500
Days On Site 
371 Days
Bedrooms 
2
Inside Area (SqFt) 
1,350 sqft
Total Baths 
3
Full Baths 
2
Partial Baths 
1
Lot Size 
0.1086 Acres
Year Built 
2024
MLS Number 
225143548
Status 
Active
Property Tax 
N/A
HOA/Condo/Coop Fees 
$400 monthly
Sq Ft Source 
Builder
Friends & Family
Recent Activity
3 weeks agoListing updated with changes from the MLS
4 weeks agoPrice changed to $719,500
3 months agoStatus changed to Active
a year agoListing first seen on site
General Features
Acres 
0.1086
Attached Garage 
Yes
Cross Street 
Houser Court
Foundation 
Slab
Garage 
Yes
Garage Spaces 
2
Land Lease 
No
Levels 
One
Parking 
Inside EntranceGuestGarage Faces FrontGarage Door OpenerSide By SideAttachedPavedDriveway
Property Condition 
New ConstructionUnder Construction
Property Sub Type 
Single Family Residence
Security 
Smoke Detector(s)Carbon Monoxide Detector(s)
Sewer 
Public Sewer
Special Circumstances 
Standard
Style 
Mid-Century
Utilities 
Natural Gas ConnectedUnderground UtilitiesElectricity ConnectedCable Available
Water Source 
Public
Zoning 
Residental
Interior Features
Appliances 
Free-Standing Gas OvenENERGY STAR Qualified AppliancesTankless Water HeaterPlumbed For Ice MakerMicrowaveDisposalDishwasherGas Water HeaterBuilt-In Gas RangeFree-Standing Gas Range
Cooling 
Central AirCeiling Fan(s)
Electric 
220 Volts in Laundry220 Volts in Kitchen220 Volts
Flooring 
TileCarpet
Heating 
Central
Interior 
PantryDouble VanityWalk-In Closet(s)Master Downstairs
Laundry Features 
Lower LevelInside
Window Features 
Double Pane Windows
Bathroom 1 
Description - Low-Flow Toilet(s),Low-Flow Shower(s),Shower Stall(s),Closet
Dining Room 
Description - Other,Formal Area,Space in Kitchen,Dining/Family Combo
Kitchen 
Description - Kitchen/Family Combo,Slab Counter,Quartz Counter,Pantry Closet,Other Counter,Breakfast Area
Living Room 
Description - Great Room
Master Bathroom 
Description - Walk-In Closet(s),Low-Flow Toilet(s),Low-Flow Shower(s),Double Vanity,Shower Stall(s),Closet
Master Bedroom 
Description - Walk-In Closet(s),Ground Floor,Closet
Save
Ask
Tour
Hide
Share
Exterior Features
Construction Details 
FrameConcrete
Fencing 
Back Yard
Lot Features 
Close to ClubhouseLandscaped
Patio And Porch 
Front PorchPorch
Roof 
Tile
Windows/Doors 
Double Pane Windows
Community Features
Accessibility Features 
Accessible Entrance
Association Amenities 
OtherGame Court ExteriorFitness CenterDog ParkClubhousePoolRecreation Facilities
Association Fee 
$400.0
Association Fee Frequency 
Monthly
Community Features 
CurbsStreet Lights
MLS Area 
11404
School District 
Yolo
Senior Community 
Yes
Schools
School District
Yolo
Elementary School
Unknown
Middle School
Unknown
High School
Unknown
Listing courtesy of Ann Marie Olson of DeNova Home Sales Inc


Listing information is provided by Participants of the Bay Area Real Estate Information Services, Inc. MLS. IDX information is provided exclusively for personal, non-commercial use, and may not be used for any purpose other than to identify prospective properties consumers may be interested in purchasing. Information is deemed reliable but not guaranteed. Copyright 2026, Bay Area Real Estate Information Services, Inc. MLS.
Last checked: 2026-11-19 02:14 AM UTC

Neighborhood & Commute
Source: Walkscore
Disclosure: Community information and market data powered by Constellation Data Labs. Information is deemed reliable but not guaranteed.
Save
Ask
Tour
Hide
Share

Compare Listings